
BEDS2
BATHS2 full
SQUARE FEET1,151
MLS#2805891
STATUSActive
PROPERTY TYPEResidential - Condominium
SUBDIVISIONAmber Hills West Condo
Property Description
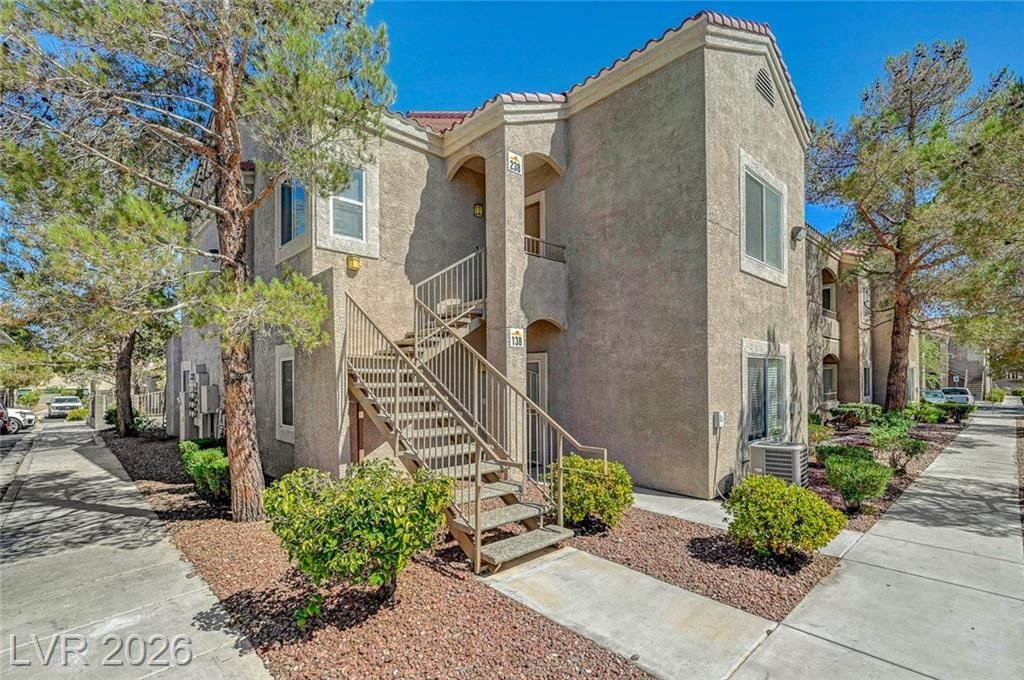
Welcome t? thi?? beaut??full?? u??d?t?d ??ondo in the gated Amber ??ill?? community! This spacious 2 bedroom, 2 bath home has been freshly painted and features brand new flooring.The desirable dual suite floor plan offers maximum privacy. The primary suite includes a generous ensuite bathroom, walk in closet, and ceiling fan. The second suite is thoughtfully separated from the primary bedroom and offers ample closet space with convenient access to the second full bathroom.The open concept living and dining areas flow seamlessly into the kitchen, complete with a breakfast bar perfect for everyday living and entertaining. Step outside to enjoy your private balcony/patio.All appliances are included, and the home comes with an assigned covered parking space for added convenience.Ideally located near the I-215 freeway, this home offers easy access to shopping, dining, and everyday conveniences. Don't miss the opportunity to own this move in ready gem in a desirable gated community!
Property Features
Property Type: Residential - Condominium
Cooling: Central Air, Electric
Heating: Central, Gas
Home Style: Two Story
Roof Type: Tile
Stories: 2.0
Taxes: $1,170
Year Built: 2000
Amenities
Bedroom on Main Level
Ceiling Fan(s)
Primary Downstairs
Window Treatments
Patio
Feature Descriptions
Appliances: Dryer, Dishwasher, Disposal, Gas Range, Microwave, Refrigerator, Washer
Association Amenities: Gated, Pool, Spa/Hot Tub
Community Features: Pool
Days on Site: 21
Fencimg: Full, Wrought Iron
Flooring: Carpet
HOA Fee: 280/ Monthly
Hot Tub: Yes
Laundry: Gas Dryer Hookup, Laundry Closet, Laundry Room
Lot: Desert Landscaping, Landscaped, None
Parcel#: 163-19-612-078
Parking: Assigned, Covered, Detached Carport, Guest
Parking Notes: Assigned, Covered, Detached Carport, Guest
Patio/Porch: Patio
Pool: Community
Sewer: Public Sewer
Swimming Pool: Yes
Utilities: Underground Utilities
Water: Public
Window: Blinds
Room Sizes
Living Room: 14 X 14
Dining Room: 10 X 6
Bedroom 2: 15 X 12
Primary Bedroom: 16 X 11
Local Schools
High School: Durango
Middle School: Fertitta Frank & Victoria
Elementary School: Hayes, Keith C. & Karen W.,Hayes, Keith
Listed By / Shown By
Listed By
Agency Name: Keller Williams VIP
Agency Contact: (702) 439-9696
Agent Name: Shannon N. Hearn

Shown By
Agent Name: The Olguin Group Real Estate
Agent Phone:
Agency Title: Wardley Real Estate

Estimate Your Payment
Estimated Payment
$ 1,125.25 per month $954.83 Principal & Interest $97.50 Property Tax $72.92 Homeowner's Insurance
9470 Peace Way, Unit 238 | MLS# 2805891
This condo located at 9470 Peace Way, Unit 238, Las Vegas, NV 89147 is currently listed for sale with an asking price of $250,000. This property was built in 2000 and has 2 bedrooms and 2 full baths with 1151 sq. ft. Peace Way, Unit 238 is located in the Amber Hills West Condo subdivision. Search Amber Hills West Condo real estate on olguin-group-real-estate.wardleyre.com today.