
BEDS2
BATHS2 full
SQUARE FEET1,151
MLS#2699555
STATUSActive
PROPERTY TYPEResidential - Condominium
SUBDIVISIONAmber Hills West Condo
Property Description
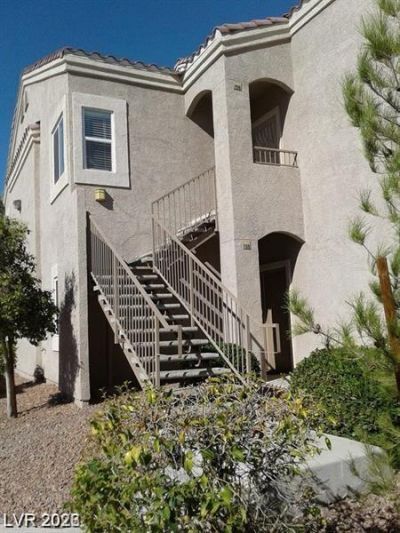
***EXCEL???E??T L??G??? & ??R??G??T CONDO***GREAT L??CA?ION***CLEAN UPSTAIRS END CORNER UNIT***CITY VIEWS**UPGRADED KITCHEN IS LARGER THAN MANY CONDOS**NEWER GRANITE COUNTERTOPS & BREAKFAST BAR**ALL APPLIANCES**NEW LAMINATE WOOD-LIKE WATERPROOF FLOORING**NO CARPET**DINING AREA**TWO VERY LARGE SEPARATED BEDROOMS**WALK-IN CLOSET**NICE SIZE COVERED BALCONY**PARKING NEAR CONDO**EXTRA PARKING BY THE CONDO**PARKING FOR GUESTS**COMPLEX HAS A GATED POOL & SPA**EXCELLENT SOUTHWEST LOCATION NEAR SHOPS, SCHOOLS, CHURCHES, RESTAURANTS & CAFES..!!***SHOW 'N' SELL***THANK YOU FOR SHOWING!!
Property Features
Property Type: Residential - Condominium
Cooling: Central Air, Electric
Heating: Central, Gas
Home Style: Two Story
Roof Type: Pitched, Tile
Stories: 2.0
Taxes: $875
Year Built: 2001
Amenities
Ceiling Fan(s)
Window Treatments
Balcony
Porch
Patio
Feature Descriptions
Appliances: Dryer, Dishwasher, Disposal, Gas Range, Gas Water Heater, Microwave, Refrigerator, Water Heater, Washer
Association Amenities: Gated, Pool, Pet Restrictions, Spa/Hot Tub
Community Features: Pool
Days on Site: 413
Exterior: Frame, Stucco
Fencimg: Block, Electric, Full, Stucco Wall, Wrought Iron
Flooring: Laminate, Tile
HOA Fee: 250/ Monthly
Hot Tub: Yes
Laundry: Gas Dryer Hookup, Laundry Closet, Upper Level
Lot: Corner Lot, Desert Landscaping, Landscaped, Trees
Parcel#: 163-19-612-014
Parking: Assigned, Covered, Detached Carport, Guest
Parking Notes: Assigned, Covered, Detached Carport, Guest
Patio/Porch: Balcony, Covered, Patio, Porch
Pool: Association, Community
Sewer: Public Sewer
Special View Info: City
Swimming Pool: Yes
Utilities: Cable Available, Underground Utilities
Water: Public
Window: Blinds, Double Pane Windows, Window Treatments
Room Sizes
Kitchen: 10 X 10
Dining Room: 8 X 9
Bedroom 2: 12 X 14
Primary Bedroom: 12 X 14
Local Schools
High School: Durango
Middle School: Fertitta Frank & Victoria
Elementary School: Hayden, Don E.,Hayden, Don E.
Listed By / Shown By
Listed By
Agency Name: Real Broker LLC
Agent Name: Kimberly Panfil

Shown By
Agent Name: The Olguin Group Real Estate
Agent Phone:
Agency Title: Wardley Real Estate

Estimate Your Payment
Estimated Payment
$ 1,305.80 per month $1,145.41 Principal & Interest $72.92 Property Tax $87.47 Homeowner's Insurance
9470 Peace Way, Unit 206 | MLS# 2699555
This condo located at 9470 Peace Way, Unit 206, Las Vegas, NV 89147 is currently listed for sale with an asking price of $299,900. This property was built in 2001 and has 2 bedrooms and 2 full baths with 1151 sq. ft. Peace Way, Unit 206 is located in the Amber Hills West Condo subdivision. Search Amber Hills West Condo real estate on olguin-group-real-estate.wardleyre.com today.