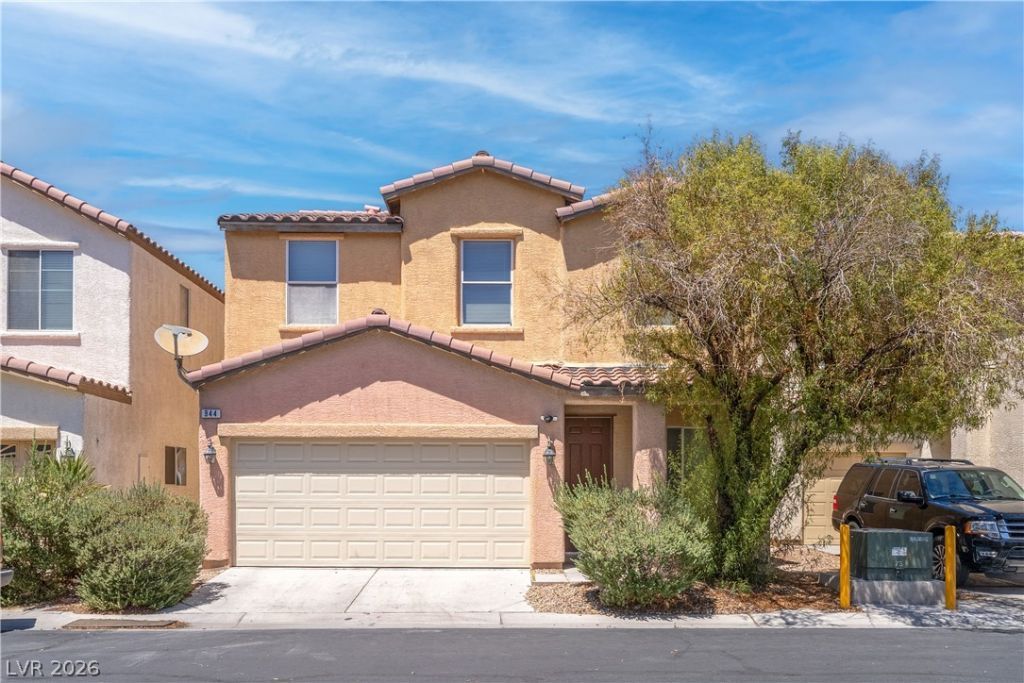

BEDS4
BATHS2 full 1 partial
SQUARE FEET1,725
MLS#2805851
STATUSPending
PROPERTY TYPERental - Single Family
SUBDIVISIONCoral Crest
Property Description
Welcome h?me t? this ??????????us 2-story resid?nc? featuring 4 bedrooms, 2.5 bathrooms, and a convenient 2-car garage. The thoughtfully designed floor plan offers plenty of room for comfortable living and entertaining. The spacious kitchen is the heart of the home, featuring a generous island with ample counter space?perfect for meal preparation, casual dining, and gathering with family and friends. With four well-appointed bedrooms and a versatile layout, there is plenty of space for everyone to relax, work, and unwind. Enjoy the convenience of a 2-car garage and the functionality of two-story living. This inviting home offers the perfect blend of space, comfort, and everyday convenience?don't miss the opportunity to make it yours!
Property Features
Property Type: Rental - Single Family
Cooling: Central Air, Electric
Garage: 2
Heating: Central, Gas
Home Style: Two Story
Lot Size: 0.06 Acres
Roof Type: Tile
Stories: 2.0
Year Built: 2006
Amenities
BathroomonMainLevel
Window Treatments
Feature Descriptions
Appliances: Dryer, Dishwasher, Disposal, Gas Range, Refrigerator, Washer/Dryer, Washer/DryerAllInOne, Washer
Days on Site: 21
Exterior: Frame, Stucco
Fencimg: Block, Back Yard
Flooring: Carpet, Tile
Laundry: Gas Dryer Hookup, Laundry Room
Parcel#: 177-34-712-136
Parking: Garage, Private
Parking Notes: Garage, Private
Pets Allowed: Yes
Utilities: Cable Available
Window: Blinds
Room Sizes
Living Room: 17 X 11
Family Room: 13 X 13
Dining Room: 11 X 9
Bedroom 4: 10 X 10
Bedroom 3: 11 X 10
Bedroom 2: 11 X 10
Primary Bedroom: 15 X 14
Local Schools
High School: Liberty
Middle School: Webb, Del E.
Elementary School: Barber, Shirley A,Barber, Shirley A
Listed By / Shown By
Listed By
Agency Name: Faranesh Real Estate
Agency Contact: 702-536-9000
Agent Name: Wasim Faranesh

Shown By
Agent Name: The Olguin Group Real Estate
Agent Phone:
Agency Title: Wardley Real Estate

944 Saffex Rose Avenue | MLS# 2805851
This property located at 944 Saffex Rose Avenue, Henderson, NV 89052 is currently listed for rent with an asking price of $1,995 / Monthly. Search Henderson real estate on olguin-group-real-estate.wardleyre.com today.