
BEDS3
BATHS2 full
SQUARE FEET1,534
MLS#2805586
STATUSActive
PROPERTY TYPEResidential - Townhouse
SUBDIVISIONDakota
Property Description
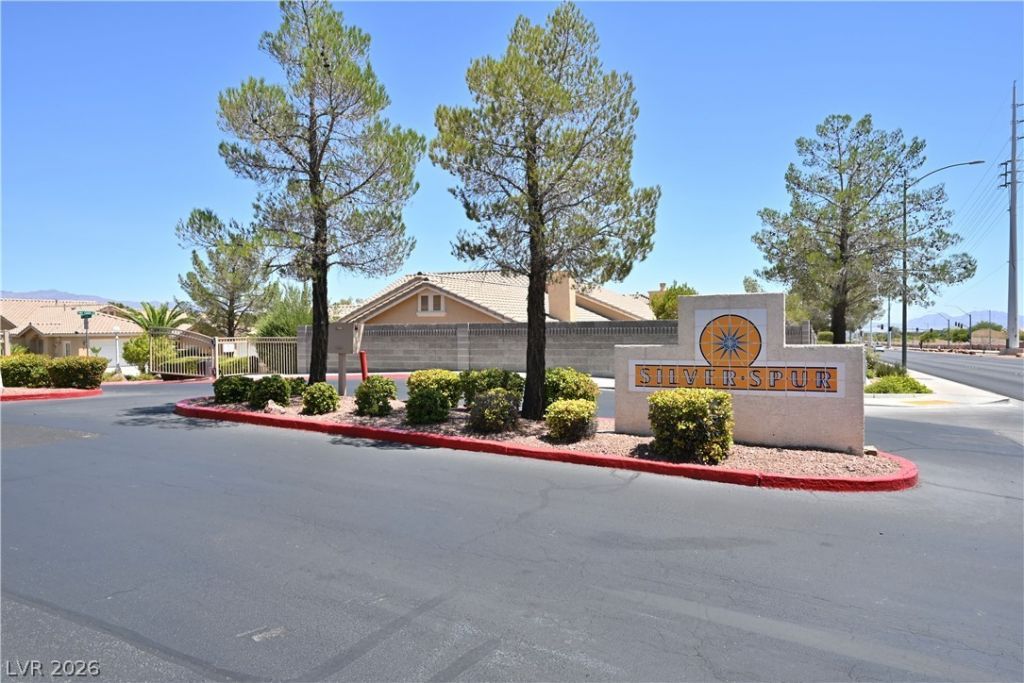
Charming 3 bedro?m s??ngles ??t?r?? t?wnh?m? in gated community, H?me f?atures a spacious living room area for entertaining with a cozy fireplace. The primary bedroom suite features a walk-in closet, ceiling fan and patio. Primary bath has dual sinks and remodeled shower. This home is in prime location for shopping, restaurants, schools, parks and easy freeway access. The community offers guest parking and community pool and spa.
Property Features
Property Type: Residential - Townhouse
Cooling: Central Air, Electric
Fireplaces: 1
Garage: 2 car attached
Heating: Central, Gas
Home Style: One Story
Lot Size: 0.15 Acres
Roof Type: Pitched
Stories: 1.0
Taxes: $1,493
Year Built: 1996
Amenities
BathroomonMainLevel
Ceiling Fan(s)
Primary Downstairs
ThreeQuarterBathonMainLevel
Porch
Sprinkler/Irrigation
Feature Descriptions
Appliances: Dryer, Disposal, Gas Range, Microwave, Refrigerator, Water Softener Owned, Washer
Association Amenities: Pool, Spa/Hot Tub
Community Features: Pool
Days on Site: 25
Fencimg: None
Fireplace: Gas, Living Room
Flooring: Carpet, Tile
HOA Fee: 264/ Monthly
Hot Tub: Yes
Laundry: Gas Dryer Hookup, Main Level, Laundry Room
Lot: Drip Irrigation/Bubblers, Desert Landscaping, Landscaped, Rocks, < 1/4 Acre
Parcel#: 138-07-817-039
Parking: Attached, Finished Garage, Garage, Garage Door Opener, Guest, Inside Entrance
Parking Notes: Attached, Finished Garage, Garage, Garage Door Opener
Patio/Porch: Porch
Pool: Community
Sewer: Public Sewer
Swimming Pool: Yes
Utilities: Underground Utilities
Water: Public
Window: Double Pane Windows
Room Sizes
Living Room: 16 X 20
Bedroom 3: 10 X 10
Bedroom 2: 10 X 12
Primary Bedroom: 12 X 16
Local Schools
High School: Centennial
Middle School: Leavitt Justice Myron E
Elementary School: Tarr, Sheila,Tarr, Sheila
Listed By / Shown By
Listed By
Agency Name: Executive Realty Services
Agency Contact: (702) 682-6476
Agent Name: Laura M. Nelson

Shown By
Agent Name: The Olguin Group Real Estate
Agent Phone:
Agency Title: Wardley Real Estate

Estimate Your Payment
Estimated Payment
$ 1,628.63 per month $1,397.49 Principal & Interest $124.42 Property Tax $106.72 Homeowner's Insurance
9437 Mount Cherie Avenue, Unit 101 | MLS# 2805586
This townhouse located at 9437 Mount Cherie Avenue, Unit 101, Las Vegas, NV 89129 is currently listed for sale with an asking price of $365,900. This property was built in 1996 and has 3 bedrooms and 2 full baths with 1534 sq. ft. Mount Cherie Avenue, Unit 101 is located in the Dakota subdivision. Search Dakota real estate on olguin-group-real-estate.wardleyre.com today.