
BEDS4
BATHS4 full
SQUARE FEET3,066
MLS#2804138
STATUSActive
PROPERTY TYPEResidential - Single Family
SUBDIVISIONGrande Point-Phase 1
Property Description
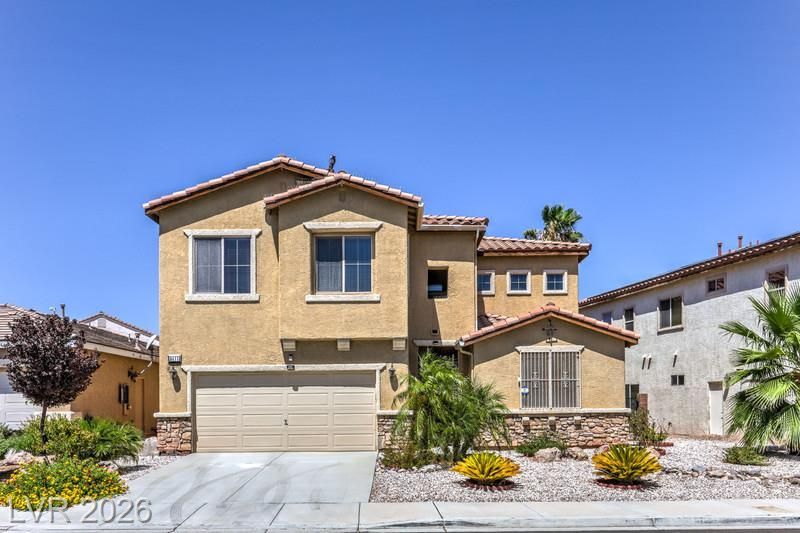
Welcome t? thi?? ex?????t???n?l Silverado Ranch re??id?nce- a rare find in today's market with no HOA! A 2- story home with a bedroom & full bathroom downstairs. This stunning home showcases soaring high ceilings, an elegant wrought-iron staircase, and a bright open-concept floor plan designed for both comfortable living and stylish entertaining.Meticulously maintained and hardly lived in, the home feels remarkably fresh and offers an abundance of natural light throughout. The spacious layout features 4 generously sized bedrooms and 4 bathrooms, providing flexibility and privacy for family members and guests alike.Beautiful upgrades enhance every corner of the home, while the grand entry and dramatic architectural details create an unforgettable first impression. The expansive living spaces flow seamlessly into the kitchen and gathering areas, making it ideal for everyday living and special occasions. The covered patio opens to a backyard with young fruit plants.
Property Features
Property Type: Residential - Single Family
Cooling: Central Air, Electric,2 Units
Fireplaces: 1
Garage: 3 car attached
Heating: Central, Gas
Home Style: Two Story
Lot Size: 0.13 Acres
Roof Type: Tile
Stories: 2.0
Taxes: $3,711
Year Built: 2006
Amenities
BathroomonMainLevel
Bedroom on Main Level
Full Bath on Main Level
Window Treatments
Private Yard
Sprinkler/Irrigation
Feature Descriptions
Appliances: Built-In Gas Oven, Double Oven, Dishwasher, Disposal, Gas Range, Gas Water Heater
Association Amenities: None
Days on Site: 28
Exterior: Drywall
Fencimg: Block, Back Yard
Fireplace: Electric, Living Room
Flooring: Carpet
Laundry: Cabinets, Gas Dryer Hookup, Main Level, Laundry Room, Sink
Lot: Drip Irrigation/Bubblers, Desert Landscaping, Landscaped, < 1/4 Acre
Parcel#: 177-21-314-003
Parking: Attached, Garage, Private
Parking Notes: Attached, Garage, Private
Sewer: Public Sewer
Utilities: Cable Available, Underground Utilities
Water: Public
Window: Blinds, Drapes
Room Sizes
Living Room: 22 X 16
Family Room: 17 X 15
Bedroom 3: 11 X 9
Bedroom 2: 10 X 9
Primary Bedroom: 17 X 15
Local Schools
High School: Liberty
Middle School: Silvestri
Elementary School: Hummell, John R.,Hummell, John R.
Listed By / Shown By
Listed By
Agency Name: LIFE Realty District
Agency Contact: alc.realtor88@yahoo.com
Agent Name: Aida Laura A. Chiong

Shown By
Agent Name: The Olguin Group Real Estate
Agent Phone:
Agency Title: Wardley Real Estate

Estimate Your Payment
Estimated Payment
$ 2,940.28 per month $2,444.37 Principal & Interest $309.25 Property Tax $186.67 Homeowner's Insurance
9411 Vital Crest Street | MLS# 2804138
This single family home located at 9411 Vital Crest Street, Las Vegas, NV 89123 is currently listed for sale with an asking price of $639,999. This property was built in 2006 and has 4 bedrooms and 4 full baths with 3066 sq. ft. Vital Crest Street is located in the Grande Point-Phase 1 subdivision. Search Grande Point-Phase 1 real estate on olguin-group-real-estate.wardleyre.com today.