
BEDS5
BATHS3 full 1 partial
SQUARE FEET3,157
MLS#2806658
STATUS(Short Sale) - Active
PROPERTY TYPEResidential - Single Family
SUBDIVISIONSolaris at Indian Springs
Property Description
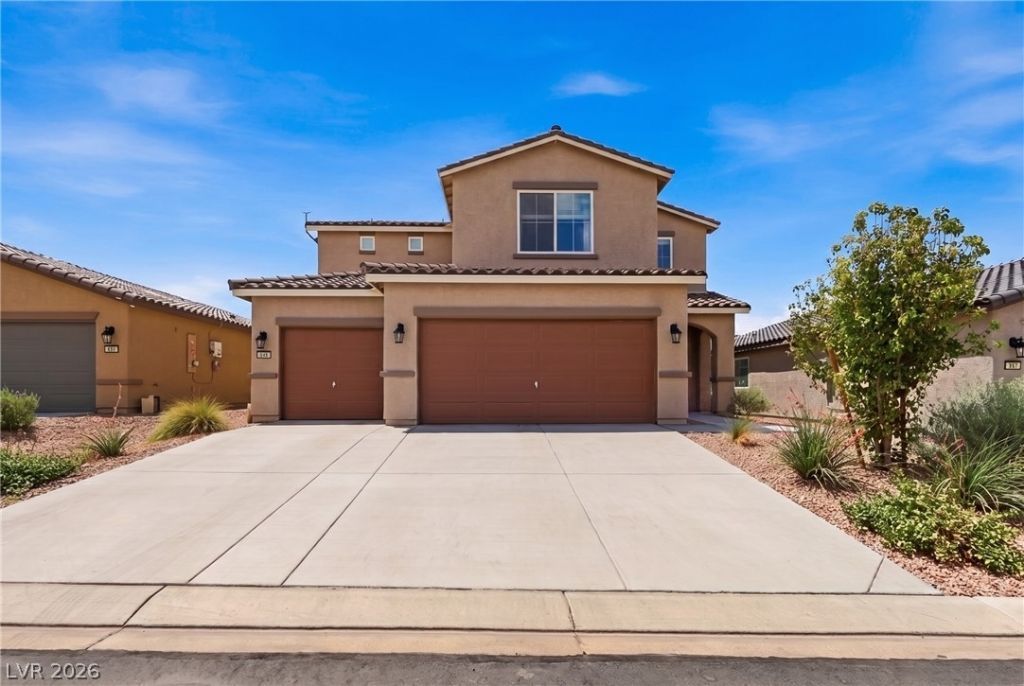
Discov?r unp?rallel?d ???mf?rt ??n th??s spacious tw?-??tory residence, ideally situated in the corner pocket of Indian Springs. The home features a charming stucco exterior and a durable tile roof, setting a welcoming tone from the moment you arrive. An attached three-car garage provides ample parking and storage, complementing the desert-friendly, low-maintenance landscaping that enhances its curb appeal.Step inside to an open-concept living space, where natural light pours in, illuminating plush carpeted flooring and elegant recessed lighting. This versatile area seamlessly flows into the well-appointed kitchen, which boasts a large central granite island, sleek stainless steel appliances, and rich wood cabinetry, all set against a backdrop of ceramic tile flooring. The thoughtful design ensures both functionality and aesthetic appeal for all your culinary adventures and entertaining needs.Upstairs, a spacious, naturally illuminated loft offers an adaptable setting for diverse activities, ensuring personalized spaces for every resident. Each bedroom provides a serene retreat, complete with comfortable carpeting and modern ceiling fans in select rooms, along with blinds for added privacy. The bathrooms are well-appointed, featuring granite vanities, bright tile flooring, and a combination of walk-in showers and shower-tub arrangements.
Property Features
Property Type: Residential - Single Family
Cooling: Central Air, Electric, ENERGY STAR Qualified Equipme
Garage: 3 car attached
Heating: Central, Electric
Home Style: Two Story
Lot Size: 0.12 Acres
Roof Type: Tile
Stories: 2.0
Taxes: $3,626
Year Built: 2023
Amenities
Bedroom on Main Level
Ceiling Fan(s)
Window Treatments
Private Yard
Sprinkler/Irrigation
Feature Descriptions
Appliances: Dryer, Dishwasher, Electric Range, Disposal, Microwave, Refrigerator, Washer
Association Amenities: Dog Park, Park
Days on Site: 19
Fencimg: Block, Full
Flooring: Carpet, Tile
HOA Fee: 65/ Monthly
Laundry: Gas Dryer Hookup, Upper Level
Lot: Drip Irrigation/Bubblers, Desert Landscaping, Landscaped, < 1/4 Acre
Parcel#: 059-09-610-017
Parking: Attached, Garage, Garage Door Opener, Private
Parking Notes: Attached, Garage, Garage Door Opener, Private
Sewer: Public Sewer
Utilities: Electricity Available
Water: Public
Window: Blinds, Double Pane Windows, Low-Emissivity Windows
Room Sizes
Kitchen: 22 X 13
Bedroom 5: 12 X 12
Bedroom 4: 11 X 14
Bedroom 3: 11 X 14
Bedroom 2: 12 X 10
Primary Bedroom: 16 X 16
Local Schools
High School: Indian Springs
Middle School: Indian Springs
Elementary School: Indian Springs,Indian Springs
Listed By / Shown By
Listed By
Agency Name: Galindo Group Real Estate
Agency Contact: 702-501-9963
Agent Name: Jori F. Galdeira

Shown By
Agent Name: The Olguin Group Real Estate
Agent Phone:
Agency Title: Wardley Real Estate

Estimate Your Payment
Estimated Payment
$ 2,069.89 per month $1,642.31 Principal & Interest $302.17 Property Tax $125.42 Homeowner's Insurance
937 Turtleback Falls Avenue | MLS# 2806658
This single family home located at 937 Turtleback Falls Avenue, Indian Springs, NV 89018 is currently listed for sale with an asking price of $429,999. This property was built in 2023 and has 5 bedrooms and 3 full and 1 partial baths with 3157 sq. ft. Turtleback Falls Avenue is located in the Solaris at Indian Springs subdivision. Search Solaris At Indian Springs real estate on olguin-group-real-estate.wardleyre.com today.