
BEDS5
BATHS3 full
SQUARE FEET2,469
MLS#2803679
STATUSActive
PROPERTY TYPERental - Single Family
SUBDIVISIONPEARL CREEK-UNIT NO 1
Property Description
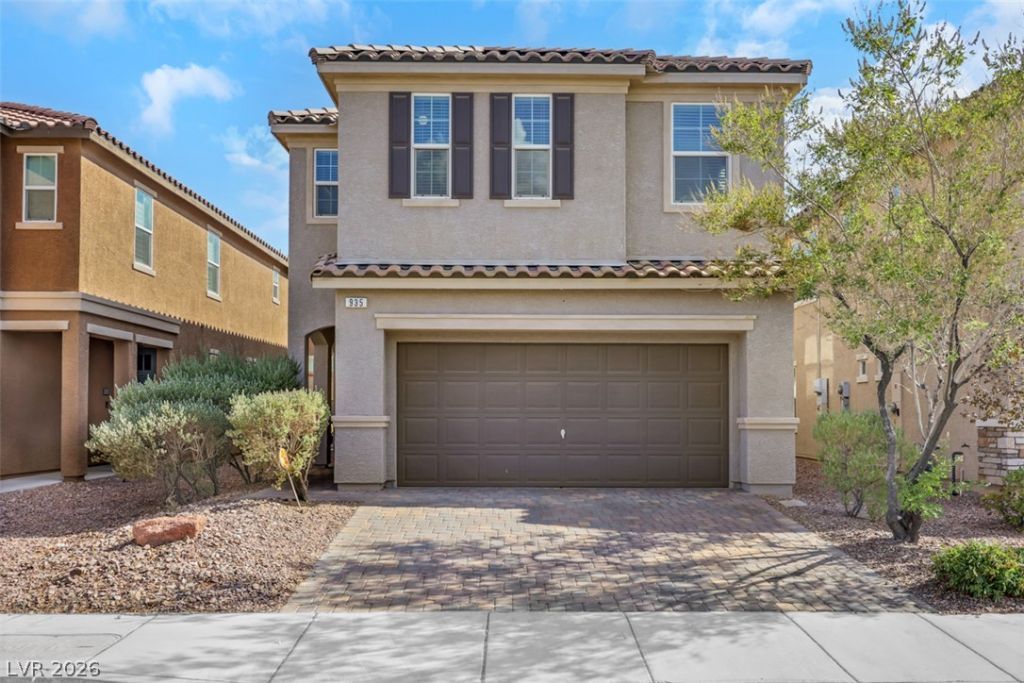
The cla??s??c stu????? f????de with shuttered windows ?nd a ??aver driveway anchors the exterior of this two-story residential rental. The main level transitions from a living area with wood flooring to a kitchen equipped with a microwave, dishwasher, and refrigerator. Vinyl, laminate, and tile flooring selections are found across the cooking and dining spaces, which feature a central island with a breakfast bar. The home includes five bedrooms and three bathrooms (one bedroom and one bath are downstairs) including a primary bathroom featuring a dual vanity, a soaking tub, and a glass-enclosed shower, as well as an additional bathroom with a walk-in shower and a sleek vanity. An upstairs loft with carpet flooring offers a versatile secondary living area, while a dedicated laundry room with tile flooring contains a washer and dryer.Please contact us today to schedule your private tour of this property.
Property Features
Property Type: Rental - Single Family
Cooling: Central Air, Electric
Garage: 2 car attached
Heating: Central, Gas
Home Style: Two Story
Lot Size: 0.08 Acres
Roof Type: Tile
Stories: 2.0
Year Built: 2014
Amenities
BathroomonMainLevel
Bedroom on Main Level
Ceiling Fan(s)
Window Treatments
Feature Descriptions
Appliances: Dryer, Dishwasher, Disposal, Gas Oven, Gas Range, Microwave, Refrigerator, Washer/Dryer, Washer/DryerAllInOne, Washer
Days on Site: 31
Exterior: Frame, Stucco
Fencimg: Block, Back Yard
Flooring: Carpet, Luxury Vinyl Plank, Tile
Laundry: Gas Dryer Hookup, Upper Level
Parcel#: 179-28-812-069
Parking: Attached, Garage, Inside Entrance, Private
Parking Notes: Attached, Garage, Inside Entrance, Private
Pets Allowed: Yes
Utilities: Cable Available
Window: Blinds
Room Sizes
Primary Bedroom: 19 X 15
Loft: 12 X 11
Living Room: 15 X 12
Dining Room: 10 X 10
Bedroom 5: 11 X 10
Bedroom 4: 14 X 12
Bedroom 3: 11 X 11
Bedroom 2: 11 X 11
Local Schools
High School: Foothill
Middle School: Mannion Jack & Terry
Elementary School: Galloway, Fay,Galloway, Fay
Listed By / Shown By
Listed By
Agency Name: iProperties International
Agency Contact: 702-216-4888
Agent Name: Barbara Cala

Shown By
Agent Name: The Olguin Group Real Estate
Agent Phone:
Agency Title: Wardley Real Estate

935 Spiracle Avenue | MLS# 2803679
This property located at 935 Spiracle Avenue, Henderson, NV 89002 is currently listed for rent with an asking price of $2,500 / Monthly. Search Henderson real estate on olguin-group-real-estate.wardleyre.com today.