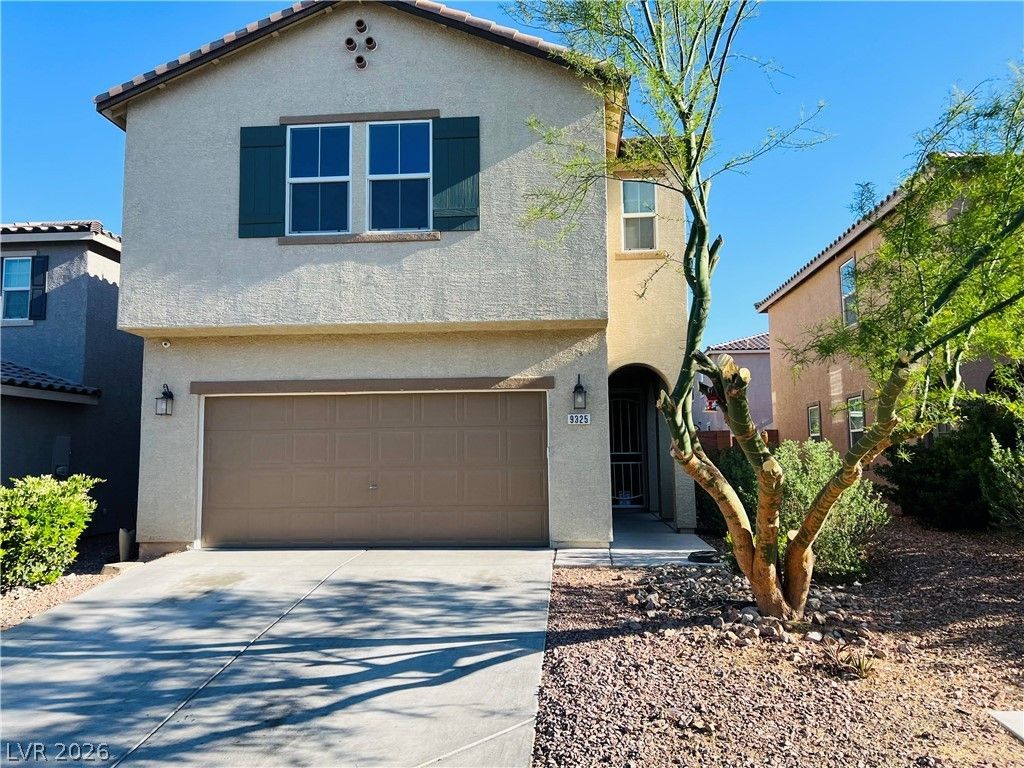

BEDS5
BATHS3 full
SQUARE FEET2,460
MLS#2806908
STATUSActive
PROPERTY TYPERental - Single Family
SUBDIVISIONDiablo-215
Property Description
Welcome t? thi?? beaut??full?? m???nt???ned 5-bedroom, 3-bathro?m hom? located in one of the most desirable communities in the Southwest Las Vegas Valley. Offering approximately 2,460 sq. ft. of living space, this spacious home features an open-concept floor plan, a bright and inviting living area, and a modern kitchen with ample cabinetry, generous counter space, and a large island?perfect for entertaining family and friends.The flexible layout includes a downstairs bedroom and full bath, ideal for guests or multigenerational living. Upstairs, you'll find generously sized secondary bedrooms and a spacious primary suite complete with a walk-in closet and an ensuite bath featuring dual vanities, a soaking tub, and a separate shower.Step outside to a private backyard with low-maintenance landscaping, perfect for relaxing or hosting weekend gatherings. Conveniently located near shopping, dining, parks, schools, and freeway access, this home offers both comfort and convenience in a prime Southwest location.Highlights:?? 5 Bedrooms | 3 Bathrooms?? Approx. 2,460 Sq. Ft.??? Open-concept kitchen with island??? Downstairs bedroom & full bath?? Attached 2-car garage?? Low-maintenance backyard?? Minutes from Durango Resort, The Bend, IKEA, Walmart, restaurants, and the 215 BeltwayDon't miss the opportunity to make this beautiful Southwest Las Vegas home yours! Schedule your private showing today.
Property Features
Property Type: Rental - Single Family
Cooling: Central Air, Gas
Garage: 2
Heating: Central, Gas
Home Style: Two Story, Three Story
Lot Size: 0.08 Acres
Roof Type: Tile
Stories: 2.0
Year Built: 2015
Amenities
BathroomonMainLevel
Bedroom on Main Level
Central Vacuum
Feature Descriptions
Appliances: Built-In Gas Oven, Dryer, Dishwasher, Disposal, Microwave, Refrigerator, Washer/Dryer, Washer/DryerAllInOne, Washer
Association Amenities: Barbecue
Days on Site: 21
Exterior: Frame, Stucco
Fencimg: Brick, Back Yard
Flooring: Linoleum, Vinyl
Laundry: Electric Dryer Hookup, Gas Dryer Hookup, Upper Level
Parcel#: 163-29-312-068
Parking: Garage, Private, Guest
Parking Notes: Garage, Private, Guest
Pets Allowed: Call, No
Security: yes
Security: Security System Owned
Special View Info: City
Utilities: Cable Not Available
Room Sizes
Kitchen: 15 X 6
Great Room: 20 X 20
Bedroom 5: 14 X 13
Bedroom 4: 12 X 12
Bedroom 3: 13 X 12
Bedroom 2: 14 X 15
Primary Bedroom: 18 X 18
Local Schools
High School: Durango
Middle School: Bailey Dr William(Bob)H
Elementary School: Rogers, Lucille S.,Rogers, Lucille S.
Listed By / Shown By
Listed By
Agency Name: Simply Vegas
Agency Contact: (702) 217-4085
Agent Name: Mike Tran

Shown By
Agent Name: The Olguin Group Real Estate
Agent Phone:
Agency Title: Wardley Real Estate

9325 Keystone Ridge Avenue | MLS# 2806908
This property located at 9325 Keystone Ridge Avenue, Las Vegas, NV 89148 is currently listed for rent with an asking price of $2,650 / Monthly. Search Las Vegas real estate on olguin-group-real-estate.wardleyre.com today.