
BEDS4
BATHS4 full 1 partial
SQUARE FEET3,115
MLS#2752441
STATUSActive
PROPERTY TYPEResidential - Single Family
SUBDIVISIONLos Altos Phase 2
Property Description
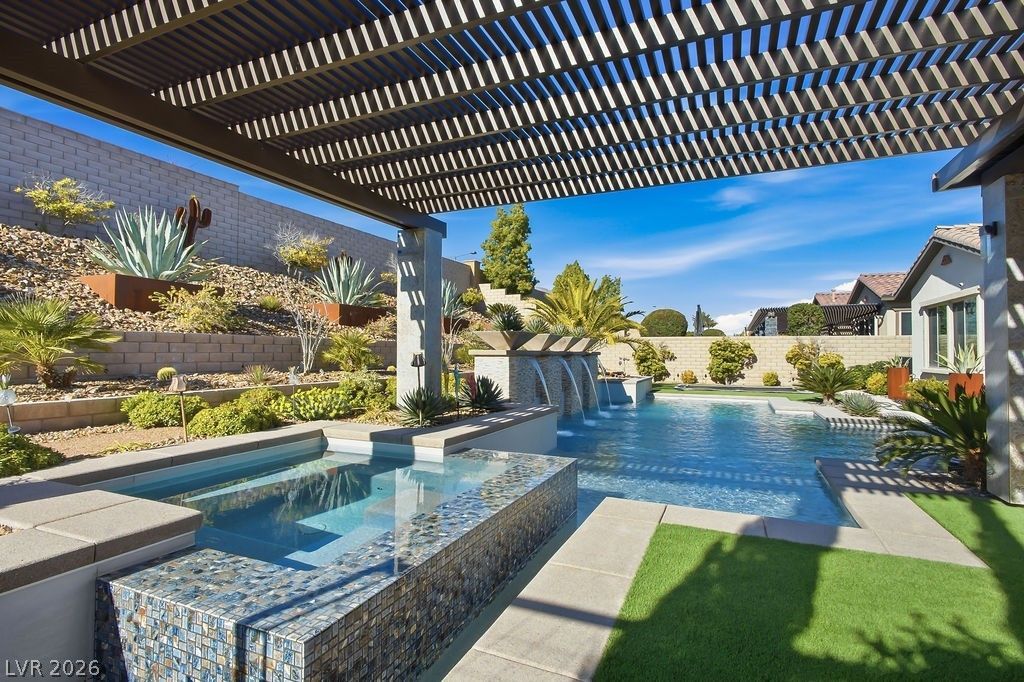
Discov?r e??ce??t???n?l ????ace, privacy, ?nd re??ort-style living in the gated Los Altos community in Summerlin West. Set on a 12,632 sq. ft. lot with a completely private backyard and beautiful mountain views, this thoughtfully designed single-story home is ideal for both entertaining and everyday living.The backyard is the true showpiece, featuring a luxury pool and spa with waterfalls and solar heating, outdoor kitchen, electric louvered patio cover, and in-ground trampoline. A 4-panel sliding glass door with retractable screen creates effortless indoor-outdoor living.Inside includes soaring ceilings, abundant natural light, and upscales finishes. A chef's kitchen features a spacious island, quartz countertops, and premium appliances. Four spacious ensuite bedrooms offer exceptional comfort and privacy, including a primary suite with a spa-inspired bath and generous walk-in closet.Additional highlights include paid-off solar and SIDs/LIDs, programmable soffit lighting, whole-home soft water system, kitchen reverse osmosis, two tankless water heaters, epoxy garage floors, and decorative iron security door.Ideally located near parks, walking and hiking trails, dining, shopping, and the best of the Summerlin lifestyle.
Property Features
Property Type: Residential - Single Family
Cooling: Central Air, Electric,2 Units
Fireplaces: 1
Garage: 3 car attached
Heating: Central, Gas
Home Style: One Story
Lot Size: 0.29 Acres
Roof Type: Tile
Stories: 1.0
Taxes: $12,285
Year Built: 2018
Amenities
BathroomonMainLevel
Bedroom on Main Level
Ceiling Fan(s)
Full Bath on Main Level
Primary Downstairs
Window Treatments
Programmable Thermostat
Built-in Barbecue
Barbecue
Patio
Private Yard
Awning(s)
Sprinkler/Irrigation
Feature Descriptions
Appliances: Built-In Electric Oven, Double Oven, Dryer, Dishwasher, Electric Cooktop, Disposal, Microwave, Refrigerator, Water Softener Owned, Tankless Water Heater, Wine Refrigerator, Washer
Association Amenities: Gated, Park
Days on Site: 196
Exterior: Block, Stucco
Fencimg: Block, Back Yard
Fireplace: Gas, Great Room
Flooring: Carpet, Hardwood, Luxury Vinyl Plank, Tile
HOA Fee: 126/ Monthly
Laundry: Cabinets, Gas Dryer Hookup, Main Level, Laundry Room, Sink
Lot: 1/4 to 1 Acre Lot, Drip Irrigation/Bubblers, Desert Landscaping, Landscaped, Rocks, Synthetic Grass
Parcel#: 137-27-212-008
Parking: Attached, Epoxy Flooring, Electric Vehicle Charging Station(s), Garage, Garage Door Opener, Inside Entrance, Private, Shelves
Parking Notes: Attached, Epoxy Flooring, Electric Vehicle Charging
Patio/Porch: Covered, Patio
Pool: Heated, In Ground, Private, Solar Heat
Sewer: Public Sewer
Spa: In Ground
Spa: Yes
Special View Info: Mountain(s)
Swimming Pool: Yes
Utilities: Underground Utilities
Water: Public
Window: Blinds, Double Pane Windows, Plantation Shutters, Tinted Windows, Window Treatments
Room Sizes
Great Room: 23 X 18
Dining Room: 17 X 13
Bedroom 4: 17 X 15
Bedroom 3: 12 X 11
Bedroom 2: 12 X 11
Primary Bedroom: 18 X 15
Local Schools
High School: Palo Verde
Middle School: Rogich Sig
Elementary School: Vassiliadis, Billy & Rosemary,Vassiliadi
Listed By / Shown By
Listed By
Agency Name: Realty ONE Group, Inc
Agency Contact: clarkrealtylv@gmail.com
Agent Name: Cari Clark

Shown By
Agent Name: The Olguin Group Real Estate
Agent Phone:
Agency Title: Wardley Real Estate

Estimate Your Payment
Estimated Payment
$ 8,012.43 per month $6,492.85 Principal & Interest $1,023.75 Property Tax $495.83 Homeowner's Insurance
93 Cantabria Coast Street | MLS# 2752441
This single family home located at 93 Cantabria Coast Street, Las Vegas, NV 89138 is currently listed for sale with an asking price of $1,699,999. This property was built in 2018 and has 4 bedrooms and 4 full and 1 partial baths with 3115 sq. ft. Cantabria Coast Street is located in the Los Altos Phase 2 subdivision. Search Los Altos Phase 2 real estate on olguin-group-real-estate.wardleyre.com today.