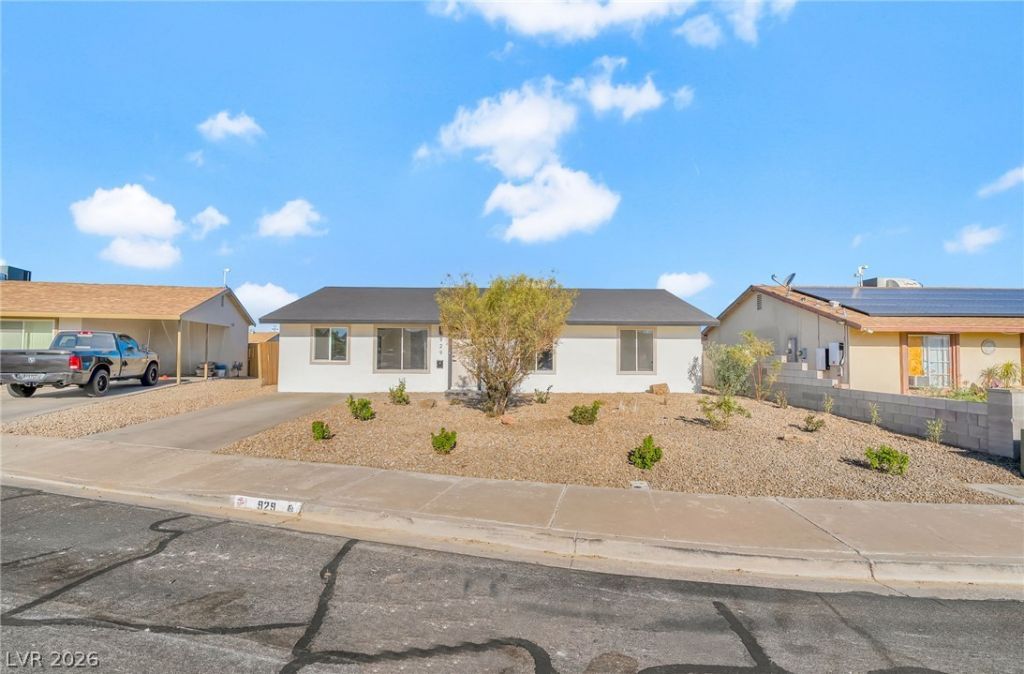

BEDS4
BATHS2 full
SQUARE FEET1,488
MLS#2805761
STATUSActive
PROPERTY TYPEResidential - Single Family
SUBDIVISIONHenderson Lewis Homes
Property Description
Beautiful ??ingl?-st?r?? h?u??? w??th 4 bedrooms 2 bathrooms ?n larg? lot. Kitchen has Quartz counter tops stainless-steel appliances and recessed lighting. Oversized primary bedroom and master bath has custom walk-in shower. This beauty has all new windows exterior and interior has been freshly painted new vinyl luxury flooring and carpet in bedroom.
Property Features
Property Type: Residential - Single Family
Cooling: Central Air, Electric
Heating: Central, Gas
Home Style: One Story
Lot Size: 0.15 Acres
Roof Type: Composition, Shingle
Stories: 1.0
Taxes: $549
Year Built: 1970
Amenities
BathroomonMainLevel
Bedroom on Main Level
Ceiling Fan(s)
Full Bath on Main Level
Primary Downstairs
Private Yard
Shed
Feature Descriptions
Appliances: Dishwasher, Disposal, Gas Range, Gas Water Heater, Microwave
Association Amenities: None
Days on Site: 25
Fencimg: Block, Back Yard, Wood
Flooring: Luxury Vinyl Plank
Laundry: Electric Dryer Hookup, Gas Dryer Hookup, Laundry Room
Lot: Desert Landscaping, Landscaped, < 1/4 Acre
Parcel#: 179-08-711-017
Parking: Open
Parking Notes: Open
Sewer: Public Sewer
Utilities: Underground Utilities
Water: Public
Window: Double Pane Windows
Room Sizes
Kitchen: 10 X 10
Family Room: 20 X 18
Dining Room: 10 X 10
Bedroom 4: 12 X 10
Bedroom 3: 10 X 10
Bedroom 2: 10 X 10
Primary Bedroom: 14 X 14
Local Schools
High School: Basic Academy
Middle School: Brown B. Mahlon
Elementary School: Cozine, Steve,Cozine, Steve
Listed By / Shown By
Listed By
Agency Name: LIFE Realty District
Agency Contact: (702) 306-3110
Agent Name: Justin Perry

Shown By
Agent Name: The Olguin Group Real Estate
Agent Phone:
Agency Title: Wardley Real Estate

Estimate Your Payment
Estimated Payment
$ 1,648.62 per month $1,489.15 Principal & Interest $45.75 Property Tax $113.72 Homeowner's Insurance
929 Palmetto Street | MLS# 2805761
This single family home located at 929 Palmetto Street, Henderson, NV 89015 is currently listed for sale with an asking price of $389,900. This property was built in 1970 and has 4 bedrooms and 2 full baths with 1488 sq. ft. Palmetto Street is located in the Henderson Lewis Homes subdivision. Search Henderson Lewis Homes real estate on olguin-group-real-estate.wardleyre.com today.