
BEDS2
BATHS2 full 1 partial
SQUARE FEET1,669
MLS#2805799
STATUSActive
PROPERTY TYPEResidential - Townhouse
SUBDIVISIONParcel 24 Rhodes Ranch
Property Description
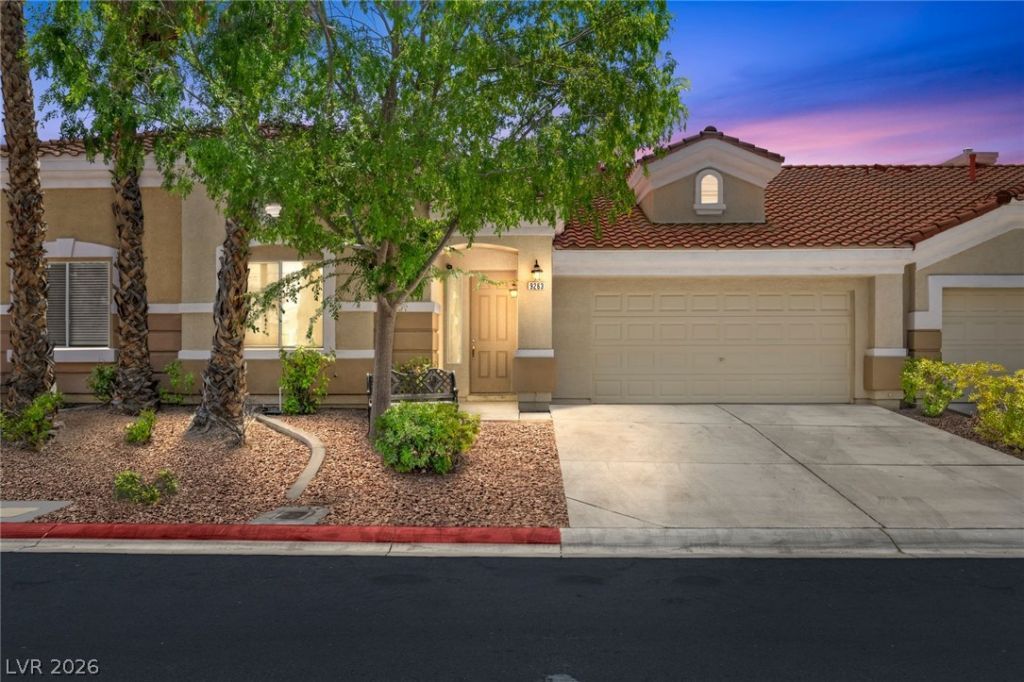
Beautiful ??ingl?-st?r?? ???rn?r?lot townhouse featuring ??o?ring vaulted ceilings, 2 spacious bedrooms, and 2 full bathrooms. Freshly painted throughout. The open and functional floor plan is filled with abundant natural light, creating a bright and inviting atmosphere. Comfortable living spaces perfect for everyday living or entertaining. Conveniently located near shopping, dining, the mall, and easy access to the 215 Beltway, this home offers both comfort and convenience.
Property Features
Property Type: Residential - Townhouse
Cooling: Central Air, Electric
Garage: 2 car attached
Heating: Central, Gas
Home Style: One Story
Lot Size: 0.08 Acres
Roof Type: Tile
Stories: 1.0
Taxes: $2,268
Year Built: 2002
Amenities
BathroomonMainLevel
Bedroom on Main Level
Primary Downstairs
Pot Rack
Handicap Accessible
Private Yard
Sprinkler/Irrigation
Feature Descriptions
Appliances: Dishwasher, Gas Cooktop, Disposal, Gas Range, Microwave, Refrigerator
Association Amenities: Pool, Spa/Hot Tub
Community Features: Pool
Days on Site: 24
Fencimg: Block, Back Yard
Flooring: Carpet, Linoleum, Tile, Vinyl
HOA Fee: 196/ Monthly
Hot Tub: Yes
Laundry: Gas Dryer Hookup, Laundry Room
Lot: Drip Irrigation/Bubblers, Desert Landscaping, Landscaped, < 1/4 Acre
Parcel#: 176-05-111-008
Parking: Attached, Finished Garage, Garage, Garage Door Opener, Inside Entrance, Private
Parking Notes: Attached, Finished Garage, Garage, Garage Door Opener
Pool: Community
Sewer: Public Sewer
Swimming Pool: Yes
Utilities: Underground Utilities
Water: Public
Window: Double Pane Windows
Room Sizes
Living Room: 22 X 20
Dining Room: 16 X 14
Bedroom 2: 18 X 18
Primary Bedroom: 20 X 18
Local Schools
High School: Sierra Vista High
Middle School: Faiss, Wilbur & Theresa
Elementary School: Tanaka, Wayne N.,Tanaka, Wayne N.
Listed By / Shown By
Listed By
Agency Name: Las Vegas Sotheby's Int'l
Agency Contact: (702) 292-5004
Agent Name: Shane W. Nguyen

Shown By
Agent Name: The Olguin Group Real Estate
Agent Phone:
Agency Title: Wardley Real Estate

Estimate Your Payment
Estimated Payment
$ 1,710.07 per month $1,413.15 Principal & Interest $189.00 Property Tax $107.92 Homeowner's Insurance
9263 Blue Flax Place | MLS# 2805799
This townhouse located at 9263 Blue Flax Place, Las Vegas, NV 89148 is currently listed for sale with an asking price of $370,000. This property was built in 2002 and has 2 bedrooms and 2 full and 1 partial baths with 1669 sq. ft. Blue Flax Place is located in the Parcel 24 Rhodes Ranch subdivision. Search Parcel 24 Rhodes Ranch real estate on olguin-group-real-estate.wardleyre.com today.