
BEDS4
BATHS3 full 1 partial
SQUARE FEET3,423
MLS#2807110
STATUSActive
PROPERTY TYPEResidential - Single Family
SUBDIVISIONLos Lomas At Paseos Parcel F At Village 23A
Property Description
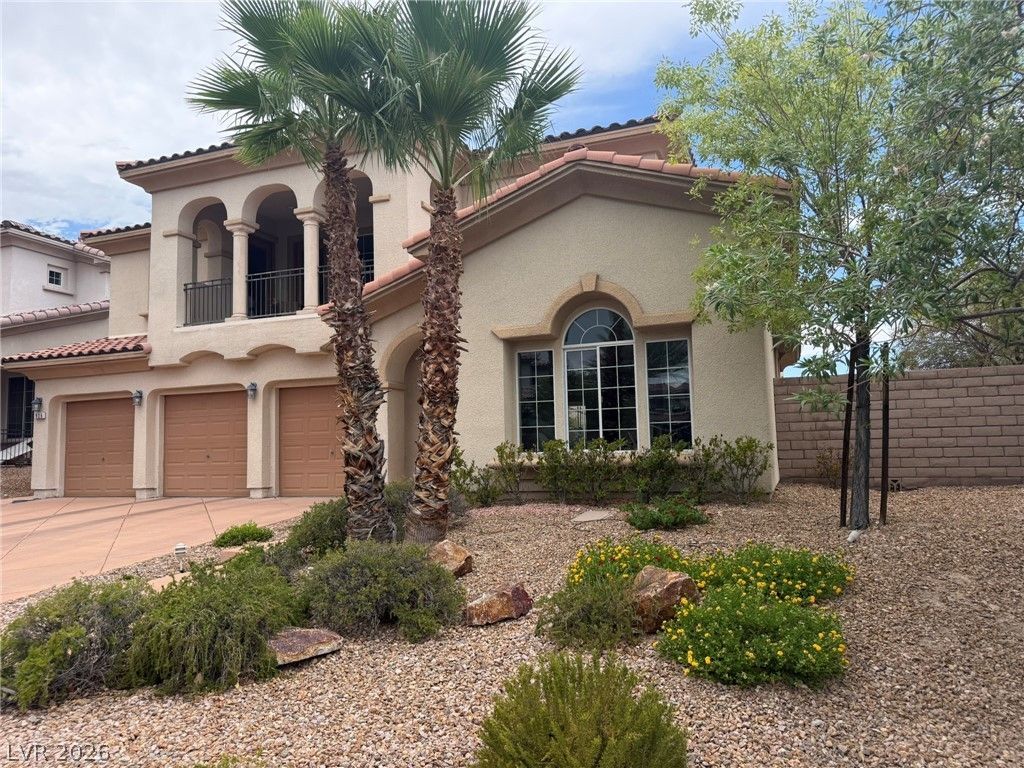
Exce??ti?nal o?????rtun??t?? ??n Los Lomas at ?he ?aseos! This impressive Summerlin residence offers 3,423 sq. ft. with 4 bedrooms and 3.5 baths on an oversized 9,148 sq. ft. homesite. One of the property's standout features is its premium setting backing to green space with no home directly behind, creating added privacy and a more open feel. The unusually large side yard provides even more outdoor space and flexibility. Inside, the spacious two-story floor plan features generous living and entertaining areas, abundant natural light and a fireplace. Step outside to your private backyard retreat with a sparkling pool and plenty of room to relax or entertain. Ideally located in The Paseos near parks, walking trails and recreation, with convenient access to Downtown Summerlin, Red Rock Canyon, shopping, dining and entertainment. An outstanding combination of privacy, oversized lot, pool, generous side yard and premier Summerlin location?926 Loma Bonita Place is a rare opportunity in one of Summerlin's most desirable communities. Don't Wait !! Locations like this do not come up often. This property has never been on the market
Property Features
Property Type: Residential - Single Family
Cooling: Central Air, Electric,2 Units
Fireplaces: 1
Garage: 3 car attached
Heating: Central, Gas, Multiple Heating Units
Home Style: Two Story
Lot Size: 0.21 Acres
Roof Type: Tile
Stories: 2.0
Taxes: $6,693
Year Built: 2006
Amenities
BathroomonMainLevel
Bedroom on Main Level
Ceiling Fan(s)
Primary Downstairs
Window Treatments
Built-in Barbecue
Balcony
Barbecue
Deck
Patio
Sprinkler/Irrigation
Feature Descriptions
Appliances: Built-In Electric Oven, Double Oven, Dryer, Gas Cooktop, Disposal, Gas Water Heater, Microwave, Refrigerator, Water Softener Owned, Washer
Association Amenities: Park
Days on Site: 21
Fencimg: Block, Back Yard, Wrought Iron
Fireplace: Family Room, Gas, Glass Doors
Flooring: Carpet, Hardwood, Tile
HOA Fee: 69/ Monthly
Laundry: Gas Dryer Hookup, Main Level
Lot: Drip Irrigation/Bubblers, Desert Landscaping, Sprinklers In Rear, Sprinklers In Front, Landscaped, Rocks, Synthetic Grass, Sprinklers On Side, < 1/4 Acre
Parcel#: 137-34-815-014
Parking: Attached, Exterior Access Door, Garage, Private, Shelves
Parking Notes: Attached, Exterior Access Door, Garage, Private, Shelv
Patio/Porch: Balcony, Covered, Deck, Patio
Pool: In Ground, Private
Sewer: Public Sewer
Swimming Pool: Yes
Utilities: Underground Utilities
Water: Public
Window: Blinds
Room Sizes
Bedroom 4: 11 X 12
Bedroom 3: 13 X 12
Bedroom 2: 13 X 16
Den: 11 X 13
Great Room: 17 X 22
Primary Bedroom: 17 X 17
Family Room: 15 X 16
Living Room: 15 X 13
Dining Room: 11 X 13
Kitchen: 15 X 16
Local Schools
High School: Palo Verde
Middle School: Rogich Sig
Elementary School: Vassiliadis, Billy & Rosemary,Vassiliadi
Listed By / Shown By
Listed By
Agency Name: Realty ONE Group, Inc
Agency Contact: (702) 533-1833
Agent Name: Craig Rombough

Shown By
Agent Name: The Olguin Group Real Estate
Agent Phone:
Agency Title: Wardley Real Estate

Estimate Your Payment
Estimated Payment
$ 5,470.38 per month $4,564.09 Principal & Interest $557.75 Property Tax $348.54 Homeowner's Insurance
926 Loma Bonita Place | MLS# 2807110
This single family home located at 926 Loma Bonita Place, Las Vegas, NV 89138 is currently listed for sale with an asking price of $1,195,000. This property was built in 2006 and has 4 bedrooms and 3 full and 1 partial baths with 3423 sq. ft. Loma Bonita Place is located in the Los Lomas At Paseos Parcel F At Village 23A subdivision. Search Los Lomas At Paseos Parcel F At Village 23A real estate on olguin-group-real-estate.wardleyre.com today.