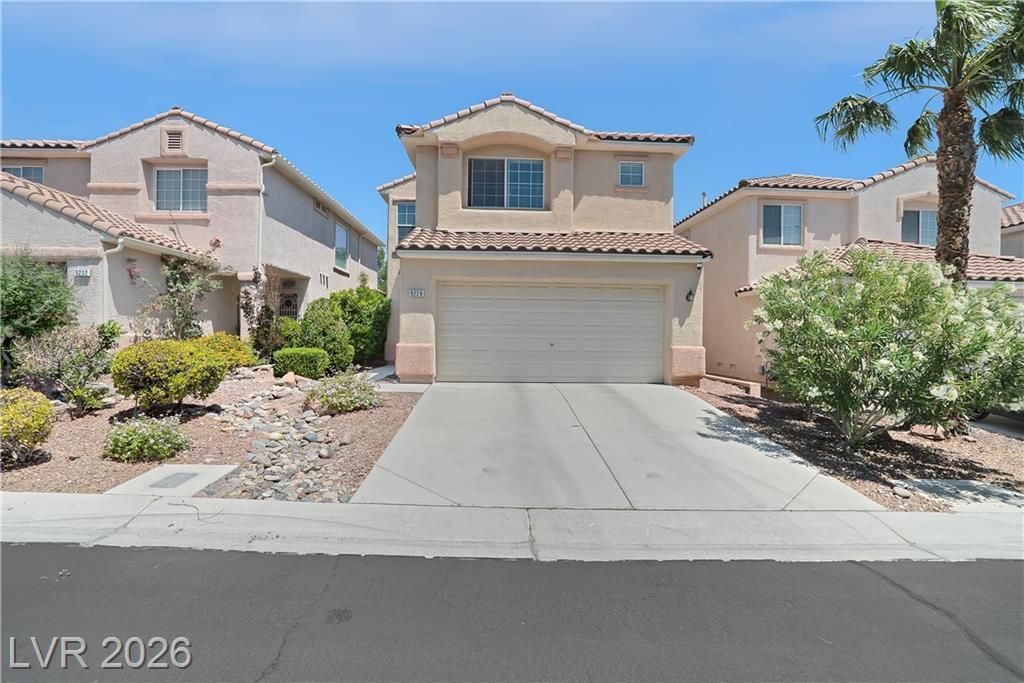

BEDS3
BATHS2 full 1 partial
SQUARE FEET1,544
MLS#2804744
STATUSActive
PROPERTY TYPERental - Single Family
SUBDIVISIONCentennial Heights
Property Description
This ch?rming tw?-st?r?? h?m? ?ff?rs a seamless bl?nd of ??tyle and functionality, perfect for those seeking a vibrant lifestyle in a desirable neighborhood. Enjoy the convenience of a thoughtfully designed layout that maximizes both space and natural light, creating an atmosphere of warmth and relaxation.This home features three bedrooms and two and a half bathrooms, providing ample space for everyone. Kitchen includes and island, quartz countertops, and a pantry.The interior boasts practical details like blinds and ceiling fan(s), ensuring comfort throughout the seasons. The large primary bedroom has multiple windows for lots of natural light and a walk-in closet. The primary bath boasts a double sink, and separate bath and shower. With 1,545 square feet of living area, there is plenty of room for both entertaining and quiet enjoyment.
Property Features
Property Type: Rental - Single Family
Cooling: Central Air, Electric,2 Units
Garage: 2
Heating: Gas, Multiple Heating Units
Home Style: Two Story
Lot Size: 0.07 Acres
Roof Type: Tile
Stories: 2.0
Year Built: 2005
Amenities
BathroomonMainLevel
Ceiling Fan(s)
HalfBathonMainLevel
Window Treatments
Feature Descriptions
Appliances: Dryer, Dishwasher, Disposal, Gas Oven, Gas Range, Microwave, Refrigerator, Washer/Dryer, Washer/DryerAllInOne, Washer
Association Amenities: Park
Days on Site: 22
Exterior: Frame, Stucco
Fencimg: Block, Back Yard
Flooring: Carpet, Hardwood, Tile
Laundry: Gas Dryer Hookup, Main Level, Laundry Room
Parcel#: 125-18-617-037
Parking: Garage, Open, Private
Parking Notes: Garage, Open, Private
Pets Allowed: Yes
Sewer: Public Sewer
Utilities: Cable Available
Window: Blinds
Room Sizes
Living Room: 14 X 12
Kitchen: 12 X 10
Primary Bedroom: 14 X 12
Local Schools
High School: Centennial
Middle School: Leavitt Justice Myron E
Elementary School: Darnell, Marshall C,Darnell, Marshall C
Listed By / Shown By
Listed By
Agency Name: BHHS Nevada Properties
Agency Contact: (530) 312-4993
Agent Name: Kimberly Powers

Shown By
Agent Name: The Olguin Group Real Estate
Agent Phone:
Agency Title: Wardley Real Estate

9228 Freedom Heights Avenue | MLS# 2804744
This property located at 9228 Freedom Heights Avenue, Las Vegas, NV 89149 is currently listed for rent with an asking price of $2,100 / Monthly. Search Las Vegas real estate on olguin-group-real-estate.wardleyre.com today.