
BEDS3
BATHS2 full 1 partial
SQUARE FEET1,677
MLS#2769370
STATUSActive
PROPERTY TYPEResidential - Single Family
SUBDIVISIONCanyon Trail At Rhodes Ranch
Property Description
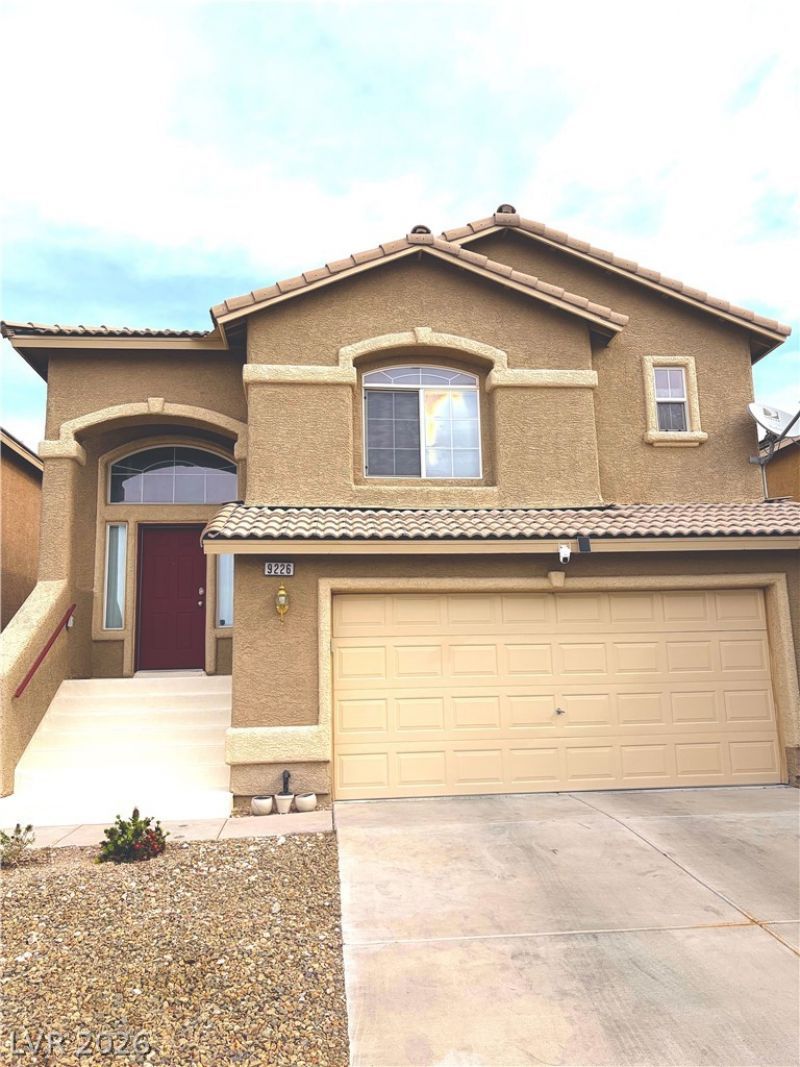
Great 2 stor?? hom? in an ??????ll?nt l?cation. Split-l?vel w??th an open floorpan. A large living/dining room, roomy kitchen with separate pantry, and a 1/2 bath can all be found on the upper level, along with the primary bdrm with its own full bath and a large walk-in closet. On the lower level you?ll find 2 bedrooms with custom closets that share a full jack-and-jill bathroom. Also on the lower level are a separate laundry room and a den/family room that leads to a truly spacious backyard with synthetic grass and a large patio area. Create the backyard of your dreams with all this space! A stones throw from shopping, dining, Durango casino and literally steps from Wet & Wild, this home puts you right in the heart of all that Southwest Las Vegas has to offer!
Property Features
Property Type: Residential - Single Family
Cooling: Central Air, Electric
Garage: 2 car attached
Heating: Central, Gas
Home Style: Two Story
Lot Size: 0.10 Acres
Roof Type: Tile
Stories: 2.0
Taxes: $2,340
Year Built: 2002
Amenities
BathroomonMainLevel
Bedroom on Main Level
Ceiling Fan(s)
Full Bath on Main Level
Window Treatments
Patio
Private Yard
Sprinkler/Irrigation
Feature Descriptions
Appliances: Dryer, Dishwasher, Disposal, Gas Range, Microwave, Refrigerator, Water Softener Owned, Water Heater, Washer
Days on Site: 147
Exterior: Frame, Stucco
Fencimg: Block, Back Yard
Flooring: Carpet, Ceramic Tile
HOA Fee: 25/ Monthly
Laundry: Gas Dryer Hookup, Main Level, Laundry Room
Lot: Drip Irrigation/Bubblers, Desert Landscaping, Landscaped, Rocks, Synthetic Grass, < 1/4 Acre
Parcel#: 176-05-410-120
Parking: Attached, Finished Garage, Garage, Garage Door Opener, Inside Entrance, Open, Private
Parking Notes: Attached, Finished Garage, Garage, Garage Door Opener
Patio/Porch: Patio
Sewer: Public Sewer
Special View Info: None
Utilities: Underground Utilities
Water: Public
Window: Blinds, Drapes
Room Sizes
Bedroom 3: 11 X 10
Bedroom 2: 11 X 10
Primary Bedroom: 14 X 12
Dining Room: 16 X 10
Family Room: 16 X 12
Living Room: 16 X 14
Local Schools
High School: Sierra Vista High
Middle School: Fertitta Frank & Victoria
Elementary School: Alamo, Tony,Alamo, Tony
Listed By / Shown By
Listed By
Agency Name: ADG Realty
Agency Contact: 702-315-6100
Agent Name: Lehua-Nani B. Kalima Alvarez

Shown By
Agent Name: The Olguin Group Real Estate
Agent Phone:
Agency Title: Wardley Real Estate

Estimate Your Payment
Estimated Payment
$ 2,085.64 per month $1,756.51 Principal & Interest $195.00 Property Tax $134.14 Homeowner's Insurance
9226 Red Currant Avenue | MLS# 2769370
This single family home located at 9226 Red Currant Avenue, Las Vegas, NV 89148 is currently listed for sale with an asking price of $459,900. This property was built in 2002 and has 3 bedrooms and 2 full and 1 partial baths with 1677 sq. ft. Red Currant Avenue is located in the Canyon Trail At Rhodes Ranch subdivision. Search Canyon Trail At Rhodes Ranch real estate on olguin-group-real-estate.wardleyre.com today.