
BEDS2
BATHS2 full
SQUARE FEET1,636
MLS#2809094
STATUSActive
PROPERTY TYPEResidential - Townhouse
SUBDIVISIONSun City Las Vegas
Property Description
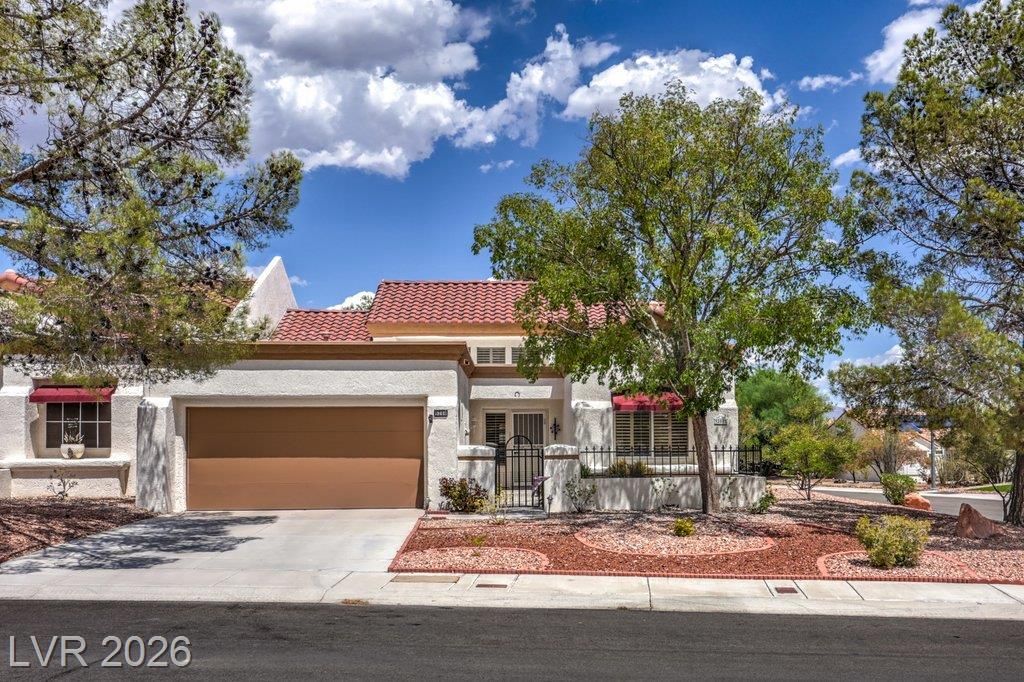
Welcome t? y?ur new 2 bedr??m & 2 full b?thr??m h?me! With new kitchen, updat?d bathr?oms, new lighting, new paint, new flooring, new carpet, new toilets, new...EVERYTHING! On a corner lot in the coveted Sun City Summerlin Golf Course Community. This home boasts a large front yard with low maintenance landscaping & gated front porch for privacy. Walk in to an open floor plan with a formal dining room, family room and living room. Home faces South & has a ton of natural lighting in each room, that doesn't get overbearing in the morning or afternoon. Primary has a big walk in closet, dual sinks in the bathroom, and separate shower/wet area. High ceilings with pot shelves and beautiful shutters on every window. Secondary bathroom is a sight to behold, perfect for everyone. This one won't last long, don't miss out!
Property Features
Property Type: Residential - Townhouse
Cooling: Central Air, Electric
Garage: 2 car attached
Heating: Central, Gas
Home Style: One Story
Lot Size: 0.07 Acres
Roof Type: Pitched, Tile
Stories: 1.0
Taxes: $1,957
Year Built: 1993
Amenities
BathroomonMainLevel
Bedroom on Main Level
Ceiling Fan(s)
Primary Downstairs
Pot Rack
Window Treatments
Barbecue
Sprinkler/Irrigation
Feature Descriptions
Appliances: Dishwasher, Disposal, Gas Range, Gas Water Heater
Association Amenities: Clubhouse, Security
Days on Site: 11
Exterior: Frame, Stucco
Fencimg: None
Flooring: Carpet, Luxury Vinyl Plank
HOA Fee: 230/ Monthly
Laundry: Gas Dryer Hookup, In Garage, Laundry Room
Lot: Drip Irrigation/Bubblers, Desert Landscaping, Landscaped, < 1/4 Acre
Parcel#: 138-17-112-038
Parking: Attached, Garage, Garage Door Opener, Inside Entrance, Private, Shelves, Workshop in Garage
Parking Notes: Attached, Garage, Garage Door Opener, Inside Entrance
Sewer: Public Sewer
Utilities: Underground Utilities
Water: Public
Window: Plantation Shutters
Room Sizes
Bedroom 2: 10 X 10
Primary Bedroom: 12 X 15
Local Schools
High School: Palo Verde
Middle School: Becker
Elementary School: Lummis, William,Lummis, William
Listed By / Shown By
Listed By
Agency Name: Real Broker LLC
Agency Contact: (702) 326-3917
Agent Name: Jennifer L. Hill

Shown By
Agent Name: The Olguin Group Real Estate
Agent Phone:
Agency Title: Wardley Real Estate

Estimate Your Payment
Estimated Payment
$ 2,300.39 per month $1,985.67 Principal & Interest $163.08 Property Tax $151.64 Homeowner's Insurance
9200 Quail Ridge Drive | MLS# 2809094
This townhouse located at 9200 Quail Ridge Drive, Las Vegas, NV 89134 is currently listed for sale with an asking price of $519,900. This property was built in 1993 and has 2 bedrooms and 2 full baths with 1636 sq. ft. Quail Ridge Drive is located in the Sun City Las Vegas subdivision. Search Sun City Las Vegas real estate on olguin-group-real-estate.wardleyre.com today.