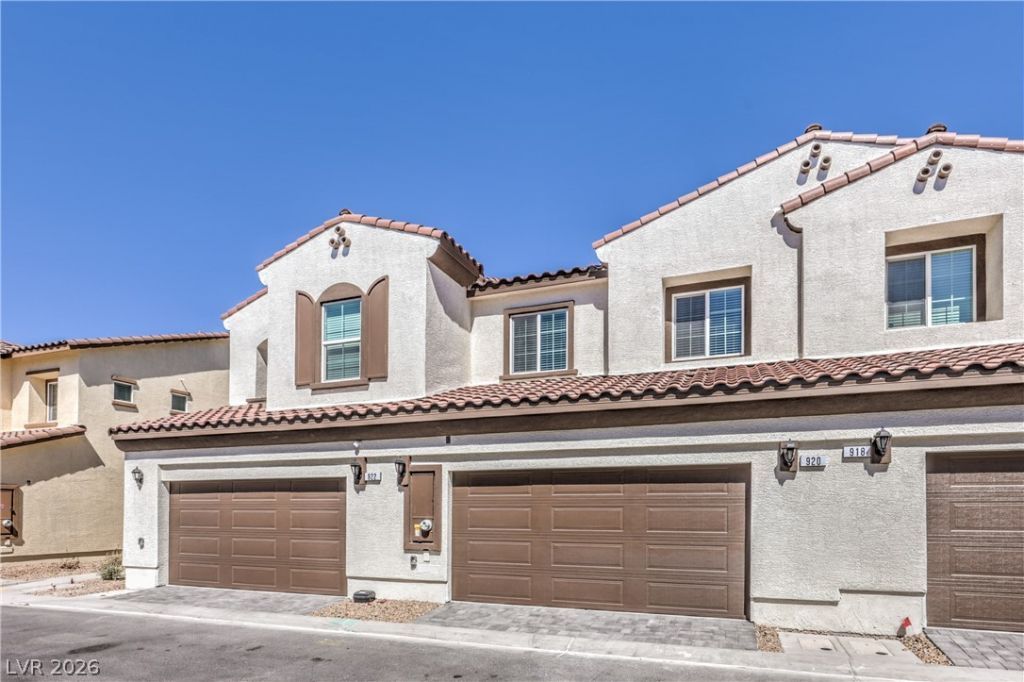

BEDS3
BATHS2 full 1 partial
SQUARE FEET1,311
MLS#2804231
STATUSActive
PROPERTY TYPERental - Townhouse
SUBDIVISIONCadence Neighborhood 7 Parcel 7-A-17
Property Description
Brand New ? ??ev?r Liv?d ??n! ??u ???n still smell the fresh p?int ??n this beautiful 3-bedroom, 2-bathroomtownhome located in the desirable Cadence community. This modern home features durablelaminate flooring throughout the main living areas downstairs, a stylish kitchen with quartz countertops,stainless steel appliances, and an open layout that's perfect for everyday living and entertaining. Thespacious 2-car garage provides plenty of room for parking and storage. Don't miss the opportunity to bethe very first occupant of this stunning new home! All tenants have access to the wonderful Cadence master plan community amenities including a community pool, parks, splash pad, pickle ball courts, the outdoor fitness area and more.
Property Features
Property Type: Rental - Townhouse
Cooling: Central Air, Electric
Garage: 2
Heating: Central, Electric
Home Style: Two Story
Lot Size: 0.03 Acres
Roof Type: Tile
Stories: 2.0
Year Built: 2026
Amenities
BathroomonMainLevel
HalfBathonMainLevel
Window Treatments
Feature Descriptions
Appliances: Dryer, Dishwasher, Electric Oven, Electric Range, Disposal, Microwave, Refrigerator, Washer/Dryer, Washer/DryerAllInOne, Washer
Association Amenities: Pickleball, Park, Pool
Community Features: Pool
Days on Site: 31
Exterior: Frame, Stucco
Fencimg: None
Flooring: Carpet, Laminate
Laundry: Electric Dryer Hookup, Laundry Closet, Upper Level
Parcel#: 161-36-312-170
Parking: Garage, Private
Parking Notes: Garage, Private
Pets Allowed: Yes, Negotiable
Pool: Community
Swimming Pool: Yes
Utilities: Cable Available
Window: Blinds
Room Sizes
Living Room: 16 X 19
Bedroom 3: 10 X 10
Bedroom 2: 10 X 10
Primary Bedroom: 16 X 14
Local Schools
High School: Basic Academy
Middle School: Cortney Francis
Elementary School: Josh, Stevens,Josh, Stevens
Listed By / Shown By
Listed By
Agency Name: Realty Pros
Agency Contact: 702-318-7125
Agent Name: Joseph Kraemer

Shown By
Agent Name: The Olguin Group Real Estate
Agent Phone:
Agency Title: Wardley Real Estate

920 Rosy Starling Street | MLS# 2804231
This property located at 920 Rosy Starling Street, Henderson, NV 89011 is currently listed for rent with an asking price of $1,875 / Monthly. Search Henderson real estate on olguin-group-real-estate.wardleyre.com today.