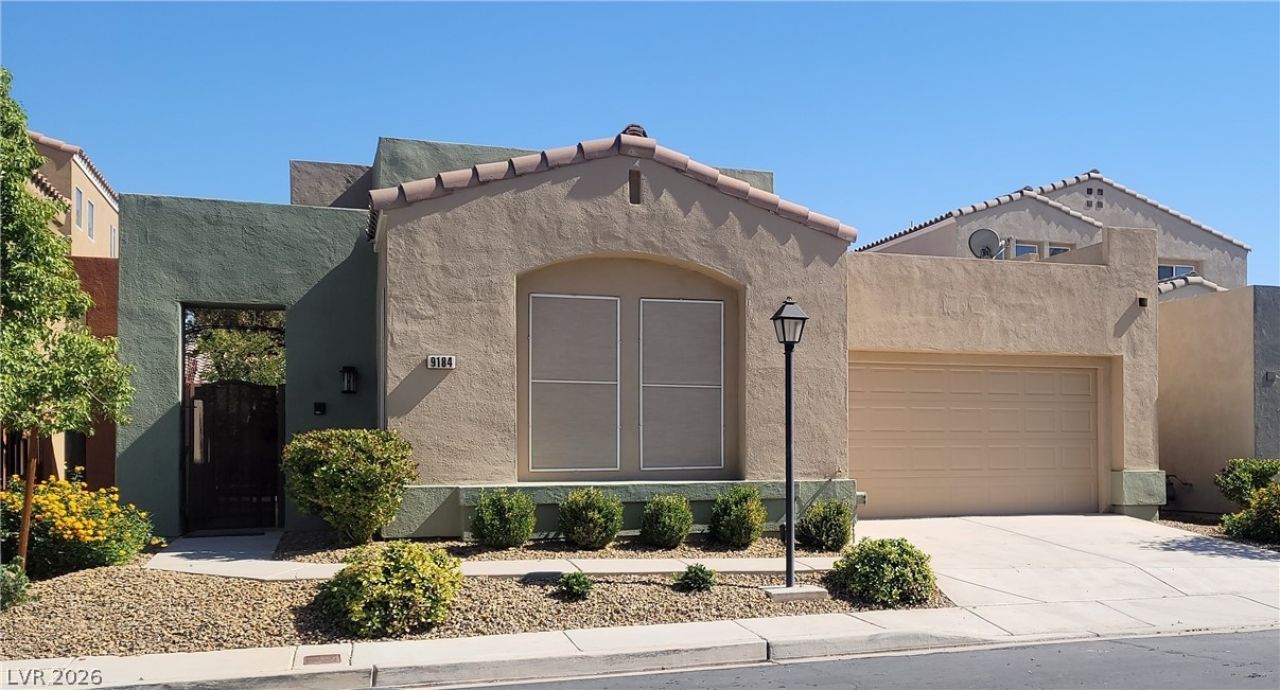

BEDS3
BATHS2 full 1 partial
SQUARE FEET1,977
MLS#2811540
STATUSActive
PROPERTY TYPERental - Single Family
SUBDIVISIONCentral Park
Property Description
Exper??en??e mod?rn ???mf?rt ??n th??s stunning, recently built ??ingl?-story home located in the heart of Silverado. Designed for versatility, this property offers the perfect balance of luxury and functionality.Key InformationMulti-Generational Potential: Features a well-designed floor plan with plenty of natural light and high ceilings, ideal for guests or family versatility.Chef-Ready Kitchen: Upgraded with custom cabinets, a center island, a stove with an exhaust hood, plenty of counter space, and a convenient, large pantry.Open-Concept Living: An expansive family room featuring a skylight for additional ambient lighting and easy access to the rest of the home.Primary Suite Sanctuary: Includes plantation shutters, a separate shower, a soaking tub, double sinks, a separate water closet, and a private layout separate from the other bedrooms.Outdoor & Convenience: The backyard features a covered patio with a ceiling fan and maintenance-free landscaping, as well as a separate laundry room with a full-size washer and dryer.Prime Location & Convenience: Unbeatable location minutes from the Las Vegas Strip, South Point Hotel & Casino, parks, shopping, and restaurants galore.
Property Features
Property Type: Rental - Single Family
Cooling: Central Air, Electric
Fireplaces: 1
Garage: 2
Heating: Central, Gas
Home Style: One Story
Lot Size: 0.10 Acres
Roof Type: Tile
Stories: 1.0
Year Built: 2000
Amenities
BathroomonMainLevel
Bedroom on Main Level
Ceiling Fan(s)
Full Bath on Main Level
Intercom
Skylights
Window Treatments
Outdoor Living Area
Feature Descriptions
Appliances: Dryer, Dishwasher, Disposal, Gas Range, Microwave, Refrigerator, Washer/Dryer, Washer/DryerAllInOne, Washer
Association Amenities: Basketball Court, Dog Park, Gated, Playground, Park, Pool, Spa/Hot Tub, Tennis Court(s)
Community Features: Pool
Exterior: Frame, Stucco, Drywall
Fencimg: Block, Back Yard
Fireplace: Gas, Living Room
Flooring: Luxury Vinyl Plank, Tile
Hot Tub: Yes
Laundry: Cabinets, Gas Dryer Hookup, Main Level, Laundry Room, Sink
Other Equipment: Intercom
Parcel#: 177-21-210-002
Parking: Garage, Private
Parking Notes: Garage, Private
Pets Allowed: Call, No
Pool: Community
Swimming Pool: Yes
Utilities: Cable Available
Window: Blinds, Drapes, Plantation Shutters, Skylight(s)
Room Sizes
Family Room: 14 X 13
Dining Room: 16 X 13
Living Room: 16 X 13
Bedroom 3: 12 X 11
Bedroom 2: 12 X 10
Primary Bedroom: 5 X 13
Local Schools
High School: Liberty
Middle School: Silvestri
Elementary School: Hummell, John R.,Hummell, John R.
Listed By / Shown By
Listed By
Agency Name: Limestone Investments LLC
Agency Contact: 702-430-7900
Agent Name: Robert Kinniburgh

Shown By
Agent Name: The Olguin Group Real Estate
Agent Phone: (702) 256-4900
Agency Title: Wardley Real Estate

9184 Long Island Street | MLS# 2811540
This property located at 9184 Long Island Street, Las Vegas, NV 89123 is currently listed for rent with an asking price of $2,150 / Monthly. Search Las Vegas real estate on olguin-group-real-estate.wardleyre.com today.