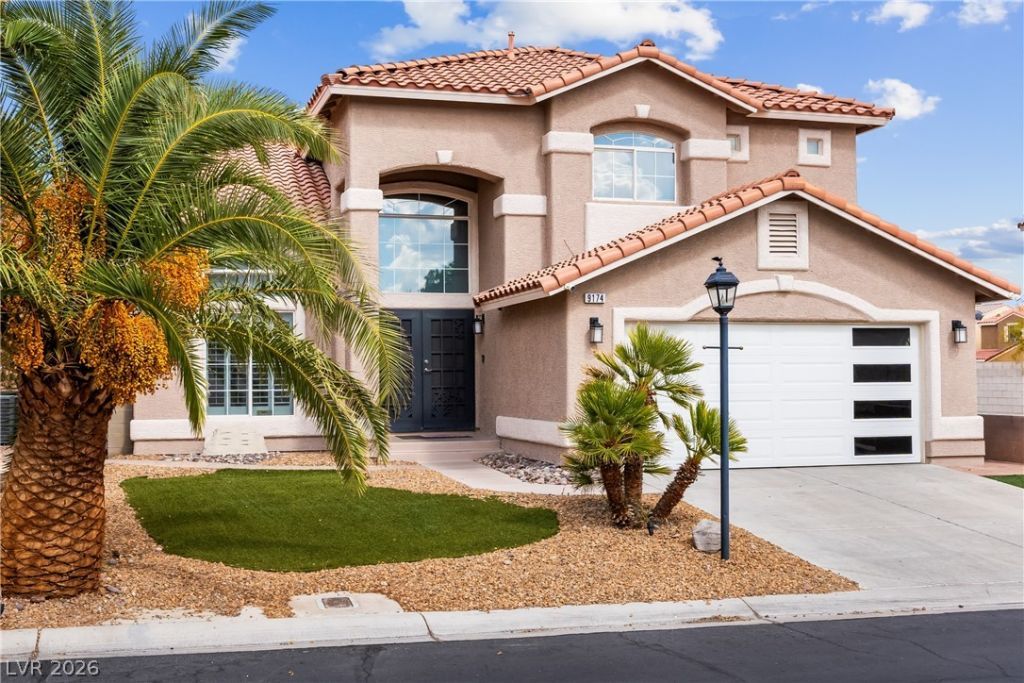

BEDS4
BATHS2 full 1 partial
SQUARE FEET2,169
MLS#2809386
STATUSPending
PROPERTY TYPEResidential - Single Family
SUBDIVISIONSerene Pollock
Property Description
Welcome t? thi?? beaut??full?? u??gr?d?d 4?bedroom pool home ??n the d?sirable Silverado Ranch area! Thoughtfully updated throughout, this move-in-ready residence combines modern style, functionality, and exceptional outdoor living. The interior features plantation shutters, blackout shades, custom built-ins throughout, including built-ins in the bedrooms, plus a walk-in pantry and a beautifully designed first-floor laundry room with additional storage and utility sink. Smart Leviton light switches add convenience throughout the home. Step outside to your private Las Vegas retreat featuring a sparkling pool, spacious covered patio, low-maintenance landscaping, and automatically timed wired lighting in both the front and backyard?perfect for entertaining or relaxing year-round. Recent improvements include the water heater, A/C, pool pump, garage door, and fresh interior and exterior paint. Ideally located near shopping, dining, parks, schools, and convenient freeway access. A stylish, upgraded pool home offering comfort, convenience, and the indoor-outdoor lifestyle Las Vegas is known for!
Property Features
Property Type: Residential - Single Family
Cooling: Central Air, Electric
Fireplaces: 1
Garage: 2 car attached
Heating: Central, Gas
Home Style: Two Story
Lot Size: 0.15 Acres
Roof Type: Tile
Stories: 2.0
Taxes: $2,360
Year Built: 2001
Amenities
BathroomonMainLevel
Ceiling Fan(s)
Window Treatments
Private Yard
Feature Descriptions
Appliances: Dryer, Dishwasher, Disposal, Gas Range, Microwave, Refrigerator, Washer
Association Amenities: None
Days on Site: 12
Fencimg: Brick, Back Yard
Fireplace: Electric, Family Room
Flooring: Luxury Vinyl Plank, Tile
HOA Fee: 55/ Monthly
Laundry: Cabinets, Gas Dryer Hookup, Main Level, Sink
Lot: Desert Landscaping, Landscaped, < 1/4 Acre
Parcel#: 177-22-618-022
Parking: Attached, Garage, Inside Entrance, Private
Parking Notes: Attached, Garage, Inside Entrance, Private
Pool: In Ground, Private
Sewer: Public Sewer
Swimming Pool: Yes
Utilities: Underground Utilities
Water: Public
Window: Blinds, Double Pane Windows
Room Sizes
Living Room: 15 X 10
Family Room: 18 X 16
Bedroom 4: 9 X 9
Bedroom 3: 11 X 9
Bedroom 2: 10 X 9
Primary Bedroom: 16 X 12
Local Schools
High School: Silverado
Middle School: Silvestri
Elementary School: Cartwright, Roberta C.,Cartwright, Rober
Listed By / Shown By
Listed By
Agency Name: Realty ONE Group, Inc
Agency Contact: (702) 809-2781
Agent Name: Jacques O. Papon

Shown By
Agent Name: The Olguin Group Real Estate
Agent Phone:
Agency Title: Wardley Real Estate

Estimate Your Payment
Estimated Payment
$ 2,560.49 per month $2,196.11 Principal & Interest $196.67 Property Tax $167.71 Homeowner's Insurance
9174 Quiet Sky Street | MLS# 2809386
This single family home located at 9174 Quiet Sky Street, Las Vegas, NV 89123 is currently listed for sale with an asking price of $575,000. This property was built in 2001 and has 4 bedrooms and 2 full and 1 partial baths with 2169 sq. ft. Quiet Sky Street is located in the Serene Pollock subdivision. Search Serene Pollock real estate on olguin-group-real-estate.wardleyre.com today.