
BEDS4
BATHS2 full 1 partial
SQUARE FEET1,845
MLS#2809033
STATUSActive
PROPERTY TYPEResidential - Single Family
SUBDIVISIONWestchester Hills
Property Description
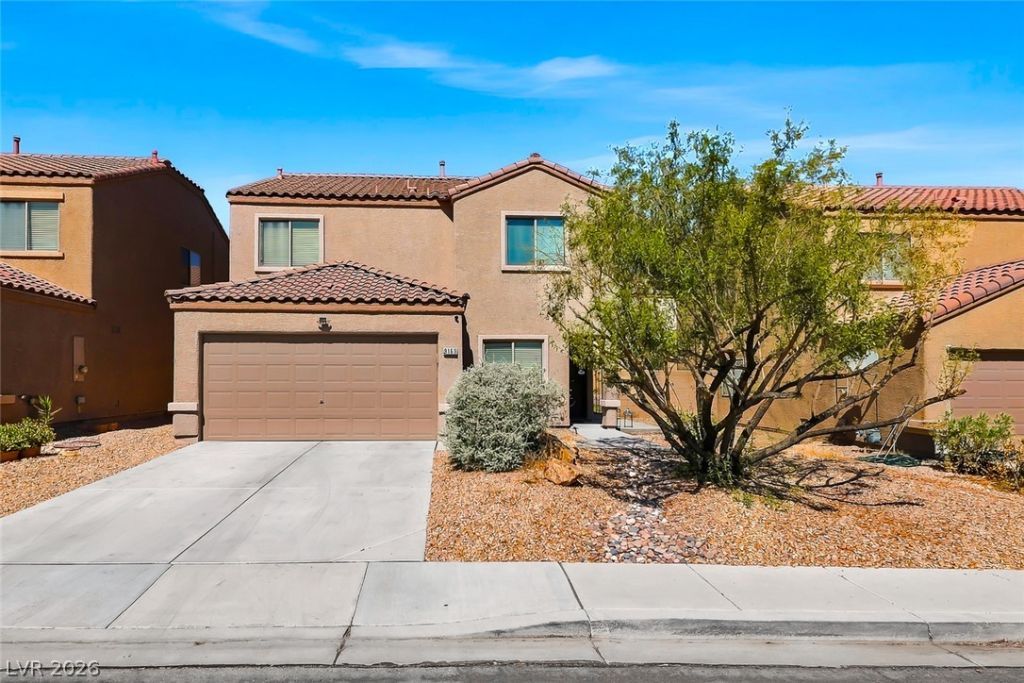
Welcome ??O??E to th? ???uthw???t ?f Las Vegas! The ??tat?? of this home are 1845sqft, 4 beds, 2.5 baths, 2 car garage. Featuring a desirable floorplan with den off the entry way, large family room connected to the kitchens breakfast bar and setup to open the slider to the backyard. The kitchen has plenty of countertop space and cabinets and a eating nook. Take a step outside and enjoy a shaded patio and low maintenance landscaping. Upstairs holds 4 generously sized bedrooms all with ceiling fans. This home is ideally positioned in the vibrant Southwest Las Vegas conveniently located just off Blue Diamond Road and north of Mountains Edge. Making it ideal for the outdoor enthusiast with Red Rock, Mt Potosi, and lots of off road trails for the 4wheel lovers and mountain bikers. The area is growing rapidly with new residential and commercial construction and offers plenty of shopping and restaurants nearby.
Property Features
Property Type: Residential - Single Family
Cooling: Central Air, Electric
Garage: 2
Heating: Central, Gas
Home Style: Two Story
Lot Size: 0.09 Acres
Roof Type: Tile
Stories: 2.0
Taxes: $1,719
Year Built: 2006
Amenities
BathroomonMainLevel
Ceiling Fan(s)
HalfBathonMainLevel
Window Treatments
Patio
Private Yard
Feature Descriptions
Appliances: Dryer, Dishwasher, Disposal, Gas Range, Microwave, Refrigerator, Washer
Days on Site: 14
Fencimg: Block, Back Yard
Flooring: Carpet, Laminate
HOA Fee: 68/ Quarterly
Laundry: Gas Dryer Hookup, Laundry Room
Lot: Desert Landscaping, Landscaped, Synthetic Grass, < 1/4 Acre
Parcel#: 176-20-212-002
Parking: Garage, Garage Door Opener, Private
Parking Notes: Garage, Garage Door Opener, Private
Patio/Porch: Covered, Patio
Sewer: Public Sewer
Utilities: Underground Utilities
Water: Public
Window: Blinds
Room Sizes
Family Room: 22 X 18
Den: 11 X 9
Bedroom 4: 11 X 10
Bedroom 3: 11 X 10
Bedroom 2: 11 X 10
Primary Bedroom: 14 X 14
Local Schools
High School: Sierra Vista High
Middle School: Faiss, Wilbur & Theresa
Elementary School: Forbuss, Robert L. ,Forbuss, Robert L.
Listed By / Shown By
Listed By
Agency Name: Home- A Real Estate Company
Agency Contact: 702-640-0101
Agent Name: John Kennedy

Shown By
Agent Name: The Olguin Group Real Estate
Agent Phone:
Agency Title: Wardley Real Estate

Estimate Your Payment
Estimated Payment
$ 1,869.87 per month $1,604.12 Principal & Interest $143.25 Property Tax $122.50 Homeowner's Insurance
9165 Tramore Street | MLS# 2809033
This single family home located at 9165 Tramore Street, Las Vegas, NV 89148 is currently listed for sale with an asking price of $420,000. This property was built in 2006 and has 4 bedrooms and 2 full and 1 partial baths with 1845 sq. ft. Tramore Street is located in the Westchester Hills subdivision. Search Westchester Hills real estate on olguin-group-real-estate.wardleyre.com today.