
BEDS3
BATHS2 full
SQUARE FEET1,081
MLS#2772395
STATUSActive
PROPERTY TYPEResidential - Single Family
SUBDIVISIONDOORN EST #01
Property Description
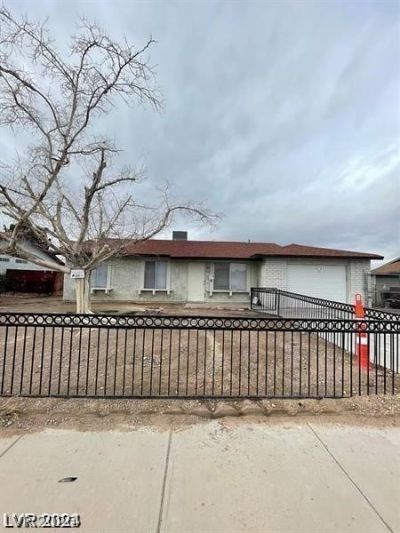
This be?utifull?? updat?d ???nd?r???n home is move in re?dy ?nd full of charm! Featuring 3 bedrooms, 2 bathrooms, and a spacious layout, this single story property has been recently renovated with new vinyl plank flooring, granite countertops, refurbished cabinets, fresh paint, and new carpet. The inviting living area flows into a bright kitchen with abundant cabinet space and a cozy dining nook, perfect for everyday living or entertaining. The primary suite offers comfort and privacy, while the additional bedrooms provide versatility for family, guests, or a home office. Step outside to a massive backyard ideal for entertaining, gardening, or creating your dream outdoor retreat. With its stylish brick exterior and prime Henderson location, this home blends character, comfort, and convenience in one perfect package.
Property Features
Property Type: Residential - Single Family
Cooling: Central Air, Electric
Garage: 2 car attached
Heating: Central, Gas
Home Style: One Story
Lot Size: 0.24 Acres
Roof Type: Composition, Shingle
Stories: 1.0
Taxes: $560
Year Built: 1978
Amenities
BathroomonMainLevel
Bedroom on Main Level
Primary Downstairs
None
Handicap Accessible
Feature Descriptions
Appliances: Dishwasher, Gas Range
Association Amenities: None
Days on Site: 139
Fencimg: Block, Back Yard
Flooring: Carpet
Laundry: Gas Dryer Hookup, Laundry Closet
Lot: Desert Landscaping, Landscaped, < 1/4 Acre
Parcel#: 179-08-714-068
Parking: Attached, Garage, Private
Parking Notes: Attached, Garage, Private
Sewer: Public Sewer
Utilities: Above Ground Utilities
Water: Public
Room Sizes
Living Room: 12 X 16
Dining Room: 8 X 12
Bedroom 3: 10 X 10
Bedroom 2: 10 X 10
Primary Bedroom: 13 X 14
Local Schools
High School: Basic Academy
Middle School: Brown B. Mahlon
Elementary School: Sewell, C.T.,Sewell, C.T.
Listed By / Shown By
Listed By
Agency Name: Innovative Real Estate Strateg
Agency Contact: 702-478-2242
Agent Name: Brandy J. White Elk

Shown By
Agent Name: The Olguin Group Real Estate
Agent Phone:
Agency Title: Wardley Real Estate

Estimate Your Payment
Estimated Payment
$ 1,813.98 per month $1,641.93 Principal & Interest $46.67 Property Tax $125.39 Homeowner's Insurance
915 Major Avenue | MLS# 2772395
This single family home located at 915 Major Avenue, Henderson, NV 89015 is currently listed for sale with an asking price of $429,900. This property was built in 1978 and has 3 bedrooms and 2 full baths with 1081 sq. ft. Major Avenue is located in the DOORN EST #01 subdivision. Search DOORN EST #01 real estate on olguin-group-real-estate.wardleyre.com today.