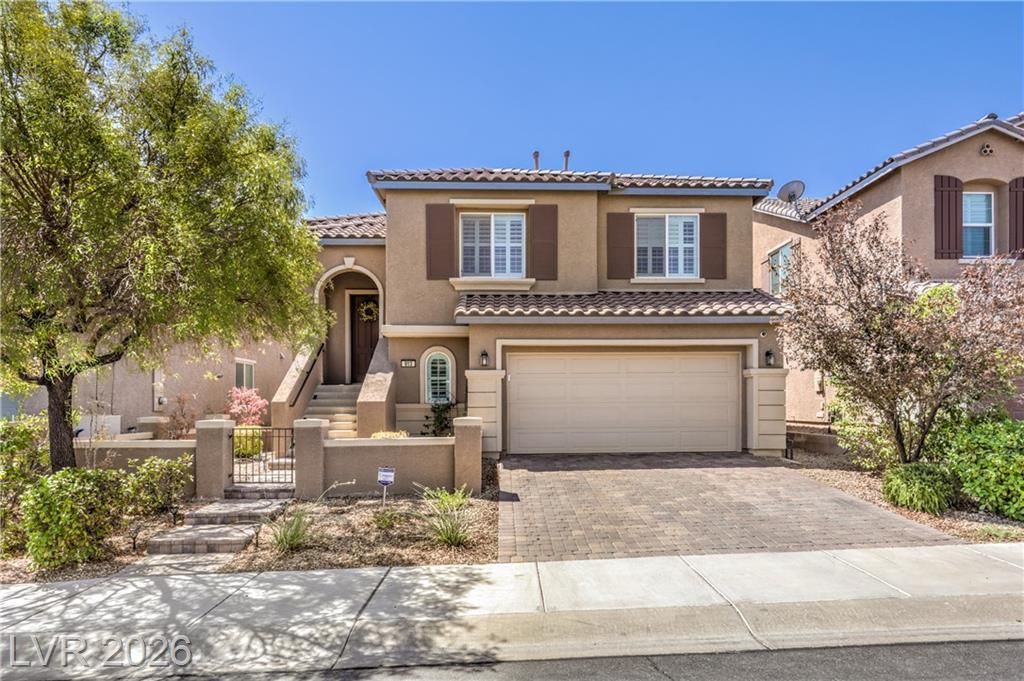

BEDS4
BATHS3 full
SQUARE FEET2,736
MLS#2807021
STATUSActive
PROPERTY TYPEResidential - Single Family
SUBDIVISIONArista At Paseo Verde Gibson Phase 1
Property Description
Discov?r unp?rallel?d l??v??ng ??n th???? magnificent two-st?ry r?sidence, perfectly situated in Henderson, NV. This captivating home offers an exceptional blend of comfort and style, designed for a luxurious lifestyle. With 4 bedrooms, 3 full bathrooms, spread across 2752 square feet, there is ample space for everyone, and the Solar Panels are owned, power bill is minimal. The interior boasts desirable features such as ceiling fan(s), practical pot shelves, and elegant shutters, creating an inviting ambiance throughout. Enjoy seamless indoor-outdoor living with a charming courtyard, a spacious patio, and convenient back yard access. A unique highlight is the rooftop deck, offering breathtaking views and an ideal setting for entertaining or quiet relaxation. The modern kitchen is equipped with a microwave, catering to all your culinary needs. This property truly provides a sophisticated retreat with all the amenities one could desire in a vibrant community.
Property Features
Property Type: Residential - Single Family
Cooling: Central Air, Electric,2 Units
Garage: 2 car attached
Heating: Central, Gas
Home Style: Two Story, Tri-Level
Lot Size: 0.10 Acres
Roof Type: Tile
Stories: 2.0
Taxes: $4,958
Year Built: 2015
Amenities
BathroomonMainLevel
Bedroom on Main Level
Ceiling Fan(s)
Primary Downstairs
Window Treatments
Private Yard
Sprinkler/Irrigation
Feature Descriptions
Appliances: Built-In Electric Oven, Gas Cooktop, Disposal, Microwave, Refrigerator
Days on Site: 22
Fencimg: Block, Back Yard
Flooring: Laminate
HOA Fee: 73/ Monthly
Laundry: Gas Dryer Hookup, Main Level, Laundry Room
Lot: Drip Irrigation/Bubblers, Synthetic Grass, < 1/4 Acre
Parcel#: 178-23-116-007
Parking: Attached, Garage, Garage Door Opener, Guest, Inside Entrance, Open, Private
Parking Notes: Attached, Garage, Garage Door Opener, Guest, Inside En
Sewer: Public Sewer
Utilities: Cable Available, Electricity Available
Water: Public
Window: Blinds, Double Pane Windows
Room Sizes
Family Room: 15 X 18
Bedroom 4: 11 X 12
Bedroom 3: 11 X 12
Bedroom 2: 11 X 12
Primary Bedroom: 16 X 16
Local Schools
High School: Foothill
Middle School: Mannion Jack & Terry
Elementary School: Newton, Ulis,Newton, Ulis
Listed By / Shown By
Listed By
Agency Name: Jsmitty Vegas Realty LLC
Agent Name: Jason M. Smith

Shown By
Agent Name: The Olguin Group Real Estate
Agent Phone:
Agency Title: Wardley Real Estate

Estimate Your Payment
Estimated Payment
$ 3,085.31 per month $2,482.56 Principal & Interest $413.17 Property Tax $189.58 Homeowner's Insurance
913 Estes Cove Avenue | MLS# 2807021
This single family home located at 913 Estes Cove Avenue, Henderson, NV 89012 is currently listed for sale with an asking price of $649,999. This property was built in 2015 and has 4 bedrooms and 3 full baths with 2736 sq. ft. Estes Cove Avenue is located in the Arista At Paseo Verde Gibson Phase 1 subdivision. Search Arista At Paseo Verde Gibson Phase 1 real estate on olguin-group-real-estate.wardleyre.com today.