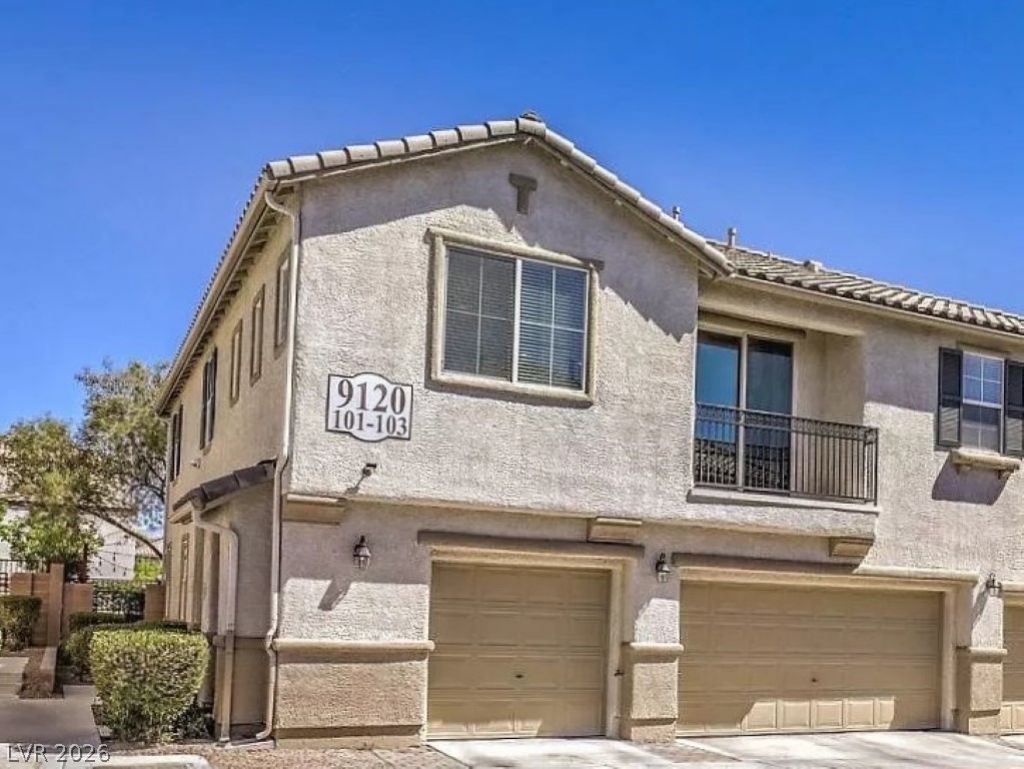

BEDS2
BATHS2 full
SQUARE FEET1,157
MLS#2798754
STATUSPending
PROPERTY TYPERental - Condominium
SUBDIVISIONTrilogy At Town Center Amd
Property Description
This Cent?nni?l Hill?? un??t ??h???k?? all the boxes, upgrad?d and u??dated, completely painted throughout, wood floors, updated master bath vanity, new carpet, walk in closet, stainless steel appliances, upgraded kitchen cabinets, large open great room, breakfast bar, pantry, slider to balcony, enter directly from garage into condo, solid surface counters, ceiling fans, 2 in blinds, painted garage floor, located in a quaint gated community with pool and Jacuzzi, just outside master plan providence, convenient to shopping, great restaurants and close to great schools.
Property Features
Property Type: Rental - Condominium
Cooling: Central Air, Electric
Garage: 1 car attached
Heating: Central, Gas
Home Style: Two Story
Roof Type: Tile
Stories: 2.0
Year Built: 2005
Amenities
Ceiling Fan(s)
Window Treatments
Feature Descriptions
Appliances: Dryer, Dishwasher, Disposal, Gas Range, Microwave, Refrigerator, Washer/Dryer, Washer/DryerAllInOne, Washer
Association Amenities: Gated, Pool, Spa/Hot Tub
Community Features: Pool
Days on Site: 47
Exterior: Frame, Stucco
Fencimg: None
Flooring: Carpet, Laminate, Tile
Hot Tub: Yes
Laundry: Gas Dryer Hookup, Laundry Room, Upper Level
Parcel#: 125-17-412-094
Parking: Attached, Garage, Garage Door Opener, Inside Entrance, Private, Guest
Parking Notes: Attached, Garage, Garage Door Opener, Inside Entrance
Pets Allowed: No
Pool: Community
Swimming Pool: Yes
Utilities: Cable Available
Window: Blinds
Room Sizes
Family Room: 16 X 15
Bedroom 2: 12 X 10
Primary Bedroom: 16 X 14
Local Schools
High School: Centennial
Middle School: Cadwallader Ralph
Elementary School: Darnell, Marshall C,Darnell, Marshall C
Listed By / Shown By
Listed By
Agency Name: The Next Generation Property M
Agency Contact: 702-720-5076
Agent Name: Jolen K. Cummings

Shown By
Agent Name: The Olguin Group Real Estate
Agent Phone:
Agency Title: Wardley Real Estate

9120 Alpine Grove Avenue, Unit 101 | MLS# 2798754
This property located at 9120 Alpine Grove Avenue, Unit 101, Las Vegas, NV 89149 is currently listed for rent with an asking price of $1,450 / Monthly. Search Las Vegas real estate on olguin-group-real-estate.wardleyre.com today.