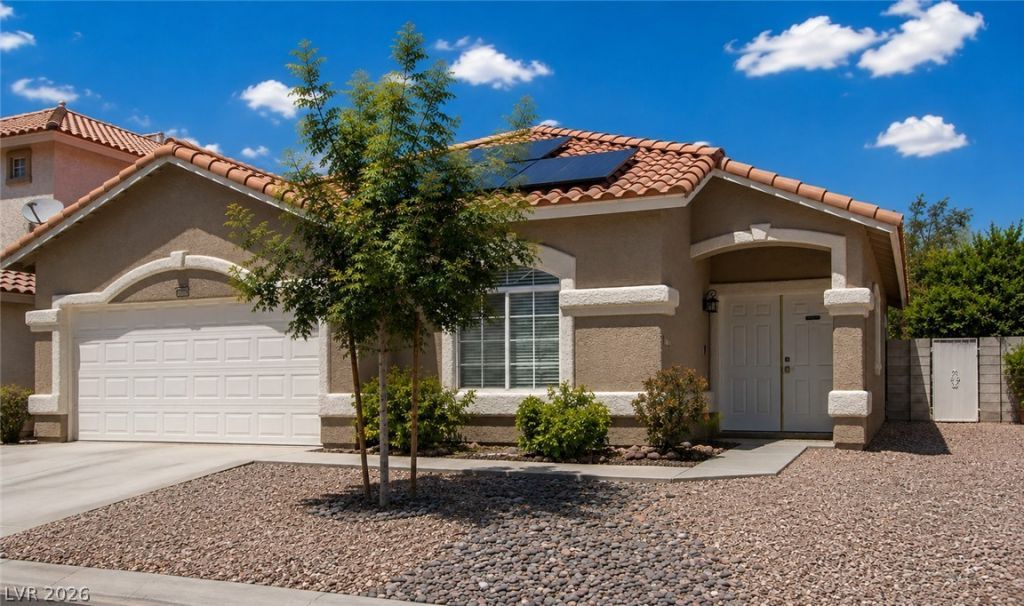

BEDS3
BATHS2 full
SQUARE FEET1,504
MLS#2805228
STATUSActive
PROPERTY TYPEResidential - Single Family
SUBDIVISIONSilverado South
Property Description
Welcome t? thi?? beaut??full?? m???nt???ned single-story h?me ??n the sought-after southeast Las Vegas area! Featuring 3 bedrooms, 2 bathrooms, and 1,504 square feet.Step through the elegant double-door entry into a bright, open floor plan highlighted by beautiful marble tile flooring throughout the main living areas. The upgraded kitchen features custom cabinetry, granite countertops, and all appliances included, making it both stylish and functional.The spacious primary suite offers a custom California Closet system and an ensuite bathroom with dual sinks, while the secondary bedrooms each have access to a convenient Jack-and-Jill style bathroom, creating a functional layout for family or guests. Carpeted bedrooms provide added comfort.Additional highlights include a newer A/C unit, newer water heater, updated exterior paint, a stackable washer and dryer, and an attached 2-car garage.Conveniently located near shopping, dining, parks, schools, and easy freeway access, this home combines comfort, convenience, and value. Don't miss the opportunity to make this move-in-ready Las Vegas home your own!
Property Features
Property Type: Residential - Single Family
Cooling: Central Air, Electric
Garage: 2 car attached
Heating: Central, Gas
Home Style: One Story
Lot Size: 0.14 Acres
Roof Type: Tile
Stories: 1.0
Taxes: $1,543
Year Built: 2000
Amenities
BathroomonMainLevel
Bedroom on Main Level
Ceiling Fan(s)
Primary Downstairs
Window Treatments
Private Yard
Sprinkler/Irrigation
Feature Descriptions
Appliances: Dryer, Dishwasher, Disposal, Gas Range, Refrigerator, Washer
Days on Site: 26
Fencimg: Block, Back Yard
Flooring: Carpet, Marble
HOA Fee: 27/ Monthly
Laundry: Gas Dryer Hookup, Laundry Closet
Lot: Drip Irrigation/Bubblers, Desert Landscaping, Landscaped, Rocks, < 1/4 Acre
Other Equipment: Water Softener Loop
Parcel#: 177-27-611-198
Parking: Attached, Garage, Garage Door Opener, Inside Entrance, Private
Parking Notes: Attached, Garage, Garage Door Opener, Inside Entrance
Sewer: Public Sewer
Utilities: Cable Available, Underground Utilities
Water: Public
Window: Blinds, Double Pane Windows, Drapes
Room Sizes
Bedroom 3: 12 X 9
Bedroom 2: 11 X 9
Primary Bedroom: 13 X 12
Local Schools
High School: Silverado
Middle School: Silvestri
Elementary School: Cartwright, Roberta C.,Cartwright, Rober
Listed By / Shown By
Listed By
Agency Name: Win Win Real Estate
Agency Contact: (702) 274-5819
Agent Name: Lisa Zagari

Shown By
Agent Name: The Olguin Group Real Estate
Agent Phone:
Agency Title: Wardley Real Estate

Estimate Your Payment
Estimated Payment
$ 1,916.86 per month $1,661.41 Principal & Interest $128.58 Property Tax $126.88 Homeowner's Insurance
912 Sterling Thorn Court | MLS# 2805228
This single family home located at 912 Sterling Thorn Court, Las Vegas, NV 89183 is currently listed for sale with an asking price of $435,000. This property was built in 2000 and has 3 bedrooms and 2 full baths with 1504 sq. ft. Sterling Thorn Court is located in the Silverado South subdivision. Search Silverado South real estate on olguin-group-real-estate.wardleyre.com today.