
BEDS3
BATHS2 full 1 partial
SQUARE FEET1,581
MLS#2807134
STATUSActive
PROPERTY TYPERental - Single Family
SUBDIVISIONSpring Mountain Ranch Phase 1
Property Description
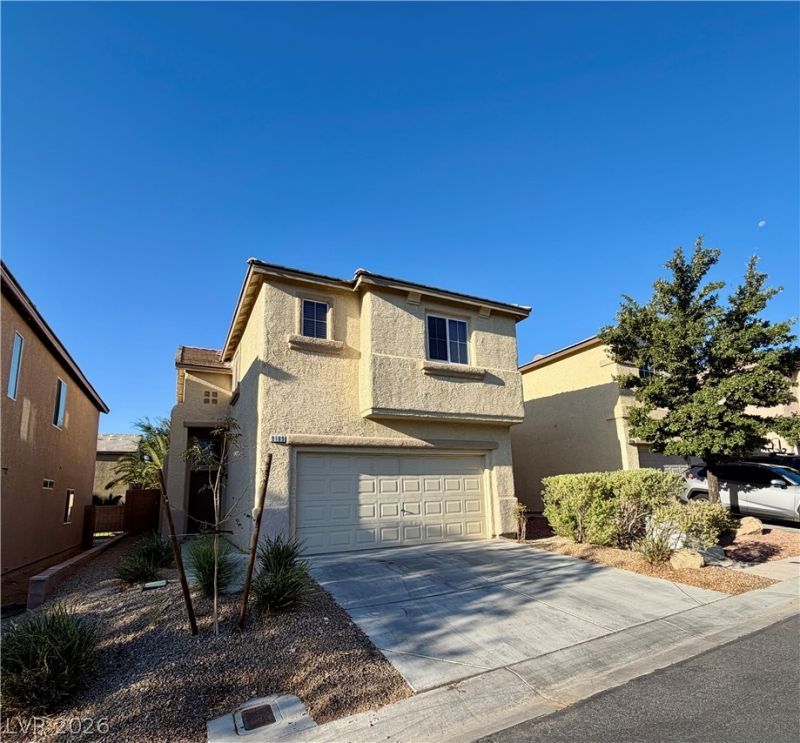
Welcome t? 9109 Whit? Ey??? ??v?nu?, ? spacious 3-b?dro?m, 2.5-bathroom home offering approximately 1,581 square feet of comfortable living in a gated Las Vegas community. The open floor plan provides an inviting layout with all three bedrooms located upstairs and plenty of space for everyday living and entertaining.The kitchen features granite countertops, a breakfast bar, large walk-in pantry, and all major appliances. The adjoining living and dining areas offer a functional open layout, while ceiling fans and window coverings provide additional comfort throughout the home.Upstairs, the spacious primary bedroom is thoughtfully separated from the secondary bedrooms and features a walk-in closet and ensuite bathroom with dual sinks. Two additional bedrooms and a separate laundry room with included washer and dryer complete the second floor.Outside, enjoy a nicely sized backyard with a patio and block fencing. A community park and playground are located directly across from the home, adding convenient outdoor space nearby. The property also includes an attached 2-car garage with automatic garage door opener.No pets permitted.
Property Features
Property Type: Rental - Single Family
Cooling: Central Air, Electric
Garage: 1 car attached
Heating: Central, Gas
Home Style: Two Story
Lot Size: 0.08 Acres
Roof Type: Tile
Stories: 2.0
Year Built: 2004
Amenities
BathroomonMainLevel
Ceiling Fan(s)
HalfBathonMainLevel
Window Treatments
Patio
Private Yard
Feature Descriptions
Appliances: Dryer, Dishwasher, Disposal, Gas Range, Microwave, Refrigerator, Washer/Dryer, Washer/DryerAllInOne, Washer
Association Amenities: Gated, Playground
Days on Site: 21
Exterior: Frame, Stucco
Fencimg: Block, Back Yard
Flooring: Carpet, Tile
Laundry: Gas Dryer Hookup, Laundry Room, Upper Level
Lot: Landscaped, Rocks
Parcel#: 125-05-311-044
Parking: Attached, Garage, Inside Entrance, Private
Parking Notes: Attached, Garage, Inside Entrance, Private
Patio/Porch: Patio
Pets Allowed: No
Utilities: Cable Available
Window: Blinds
Room Sizes
Living Room: 14 X 15
Dining Room: 9 X 9
Bedroom 3: 10 X 10
Bedroom 2: 10 X 11
Primary Bedroom: 12 X 13
Local Schools
High School: Arbor View
Middle School: Cadwallader Ralph
Elementary School: Bilbray, James H.,Bilbray, James H.
Listed By / Shown By
Listed By
Agency Name: Shelter Realty, Inc
Agency Contact: 702-376-7379
Agent Name: Antonio R. Sena

Shown By
Agent Name: The Olguin Group Real Estate
Agent Phone:
Agency Title: Wardley Real Estate

9109 White Eyes Avenue | MLS# 2807134
This property located at 9109 White Eyes Avenue, Las Vegas, NV 89143 is currently listed for rent with an asking price of $1,895 / Monthly. Search Las Vegas real estate on olguin-group-real-estate.wardleyre.com today.