
BEDS3
BATHS2 full 1 partial
SQUARE FEET2,260
MLS#2805796
STATUSActive
PROPERTY TYPERental - Single Family
SUBDIVISIONSummerlin Village 24 Parcel A Silver Creek
Property Description
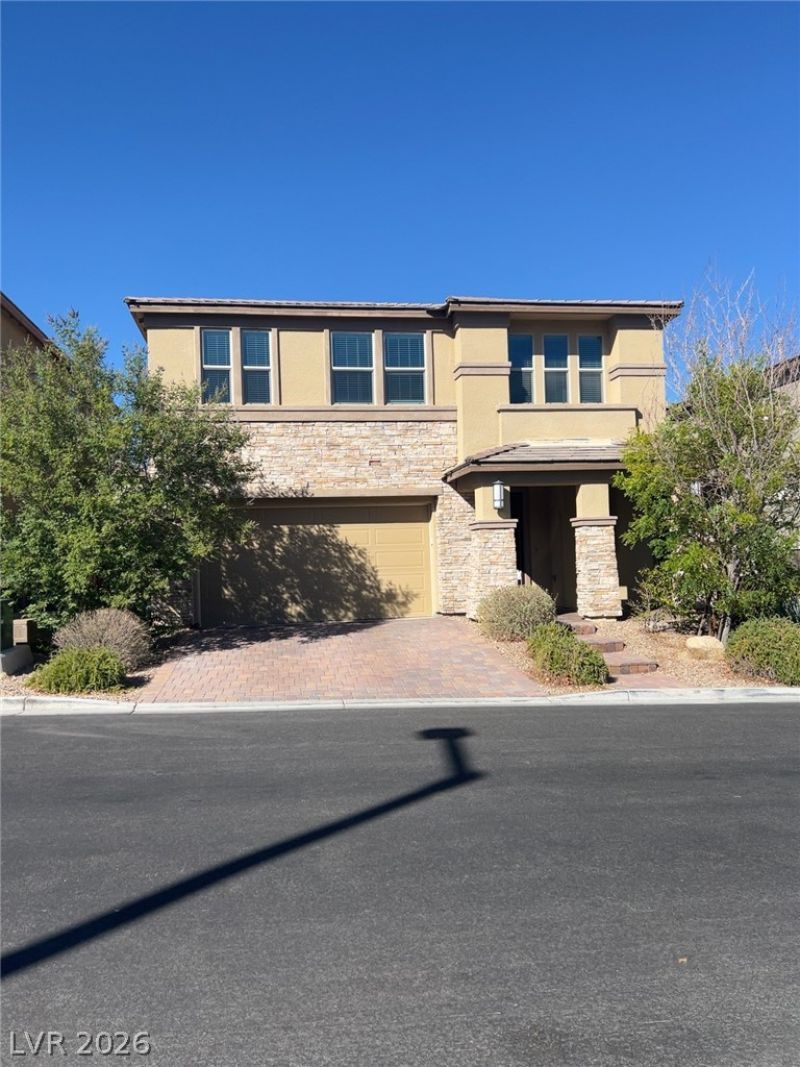
Beautiful tw?-??tory h?m? ??n d?????rable Summerlin featuring ? bright, ??pacious open-concept floor plan with multiple living and dining areas, ceiling fans, and an upstairs loft. The kitchen offers granite countertops, an oversized center island with breakfast-bar seating, rich dark cabinetry, pendant lighting, and stainless-steel appliances. The generous primary suite includes a large bathroom with dual sinks, a soaking tub, and a separate glass-enclosed shower. Additional highlights include a dedicated laundry room with washer and dryer, a covered patio, private upstairs balcony, and an expansive low-maintenance backyard. Conveniently located near Summerlin's parks, shopping, dining, schools, and recreation.
Property Features
Property Type: Rental - Single Family
Cooling: Central Air, Electric
Garage: 2
Heating: Central, Gas
Home Style: Two Story
Lot Size: 0.09 Acres
Roof Type: Tile
Stories: 2.0
Year Built: 2018
Amenities
BathroomonMainLevel
Window Treatments
Feature Descriptions
Appliances: Dryer, Dishwasher, Gas Cooktop, Disposal, Microwave, Refrigerator, Washer/Dryer, Washer/DryerAllInOne, Washer
Association Amenities: None
Days on Site: 24
Exterior: Frame, Stucco
Fencimg: Block, Back Yard
Flooring: Carpet, Tile
Laundry: Gas Dryer Hookup, Upper Level
Parcel#: 164-03-112-103
Parking: Garage, Private
Parking Notes: Garage, Private
Pets Allowed: No
Utilities: Cable Available
Window: Blinds
Room Sizes
Family Room: 15 X 15
Dining Room: 12 X 12
Bedroom 3: 12 X 12
Bedroom 2: 12 X 12
Primary Bedroom: 15 X 21
Local Schools
High School: Palo Verde
Middle School: Rogich Sig
Elementary School: Vassiliadis, Billy & Rosemary,Vassiliadi
Listed By / Shown By
Listed By
Agency Name: PropertyMax Group LLC
Agency Contact: 702-798-8858
Agent Name: Jessie Nieh

Shown By
Agent Name: The Olguin Group Real Estate
Agent Phone:
Agency Title: Wardley Real Estate

910 Cherry Glen Place | MLS# 2805796
This property located at 910 Cherry Glen Place, Las Vegas, NV 89138 is currently listed for rent with an asking price of $2,500 / Monthly. Search Las Vegas real estate on olguin-group-real-estate.wardleyre.com today.