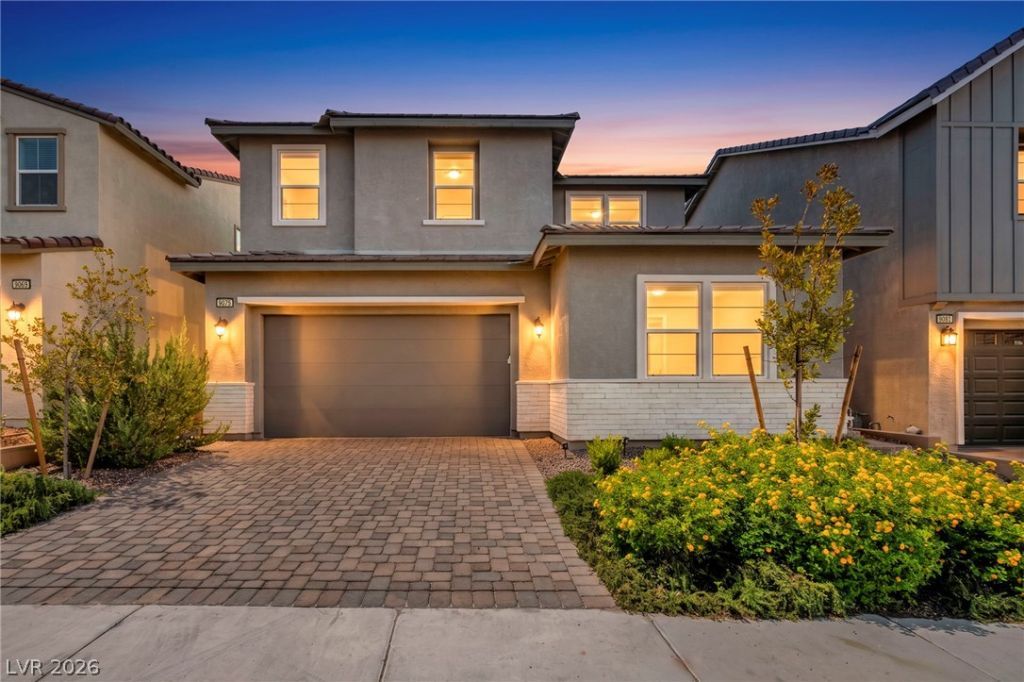

BEDS4
BATHS3 full
SQUARE FEET2,686
MLS#2810811
STATUSActive
PROPERTY TYPEResidential - Single Family
SUBDIVISIONSkye Canyon 501 503
Property Description
Discov?r thi?? beaut??full?? d?????gn?d home offering a sp?c??ous, open-concept layout with thoughtfully selected upgrades throughout. The welcoming foyer opens to an inviting main level featuring upgraded LVP flooring, creating a seamless flow throughout the first floor.The gourmet kitchen is a standout, featuring stainless steel appliances, soft-close cabinetry, quartz countertops, and a designer backsplash. A covered patio provides an ideal extension of the living space and convenient access for outdoor entertaining. The kitchen opens naturally to the great room and dining area, creating a comfortable setting for everyday living and gatherings.The primary suite offers a peaceful retreat with a generous walk-in closet and a beautifully appointed bathroom featuring upgraded tile surrounds for a spa-inspired feel. Additional bedrooms are conveniently located near a spacious loft and share a well-appointed hall bath with a separate vanity area.A private flex space on the first floor provides added versatility and can easily be customized as an office, playroom, or additional living space.Located within a gated community, residents can enjoy access to a community pool, as well as the nearby Skye Center and Skye Fitness. This home offers a great combination of style, comfort, and flexible living space. Solar Panels Fully Paid. Water Filtration System Fully Paid.
Property Features
Property Type: Residential - Single Family
Cooling: Central Air, Electric, High Efficiency,2 Units
Garage: 2 car attached
Heating: Central, Gas, High Efficiency, Multiple Heating Units
Home Style: Two Story, Custom
Lot Size: 0.13 Acres
Roof Type: Tile
Stories: 2.0
Taxes: $8,167
Year Built: 2023
Amenities
BathroomonMainLevel
Bedroom on Main Level
Full Bath on Main Level
None
Handicap Accessible
Patio
Private Yard
Sprinkler/Irrigation
Feature Descriptions
Accessibility: Accessibility Features
Appliances: Built-In Gas Oven, Dryer, Dishwasher, ENERGY STAR Qualified Appliances, Gas Cooktop, Disposal, Gas Range, Microwave, Refrigerator, Water Softener Owned, Water Purifier, Washer
Association Amenities: Gated, Pool, Security
Community Features: Pool
Days on Site: 7
Fencimg: Block, Back Yard
Flooring: Carpet
HOA Fee: 75/ Monthly
Laundry: Gas Dryer Hookup, Laundry Room, Upper Level
Lot: Back Yard, Drip Irrigation/Bubblers, Desert Landscaping, Front Yard, Sprinklers In Rear, Sprinklers In Front, Landscaped, Rocks, < 1/4 Acre
Parcel#: 126-12-515-077
Parking: Attached, Garage, Garage Door Opener, Inside Entrance, Private
Parking Notes: Attached, Garage, Garage Door Opener, Inside Entrance
Patio/Porch: Covered, Patio
Pool: Heated, In Ground, Private, Pool/Spa Combo, Community
Sewer: Public Sewer
Spa: Yes
Spa: In Ground
Swimming Pool: Yes
Utilities: Underground Utilities
Water: Public
Window: Low-Emissivity Windows
Room Sizes
Loft: 17 X 14
Dining Room: 19 X 10
Kitchen: 19 X 10
Den: 12 X 9
Bedroom 4: 12 X 10
Bedroom 3: 12 X 10
Bedroom 2: 12 X 11
Primary Bedroom: 16 X 14
Local Schools
High School: Arbor View
Middle School: Escobedo Edmundo
Elementary School: Divich, Kenneth,Divich, Kenneth
Listed By / Shown By
Listed By
Agency Name: Realty ONE Group, Inc
Agency Contact: (702) 580-8024
Agent Name: Julius P. Uy

Shown By
Agent Name: The Olguin Group Real Estate
Agent Phone:
Agency Title: Wardley Real Estate

Estimate Your Payment
Estimated Payment
$ 4,380.47 per month $3,437.39 Principal & Interest $680.58 Property Tax $262.50 Homeowner's Insurance
9075 NW Dolce Brezza Street | MLS# 2810811
This single family home located at 9075 NW Dolce Brezza Street, Las Vegas, NV 89166 is currently listed for sale with an asking price of $900,000. This property was built in 2023 and has 4 bedrooms and 3 full baths with 2686 sq. ft. NW Dolce Brezza Street is located in the Skye Canyon 501 503 subdivision. Search Skye Canyon 501 503 real estate on olguin-group-real-estate.wardleyre.com today.