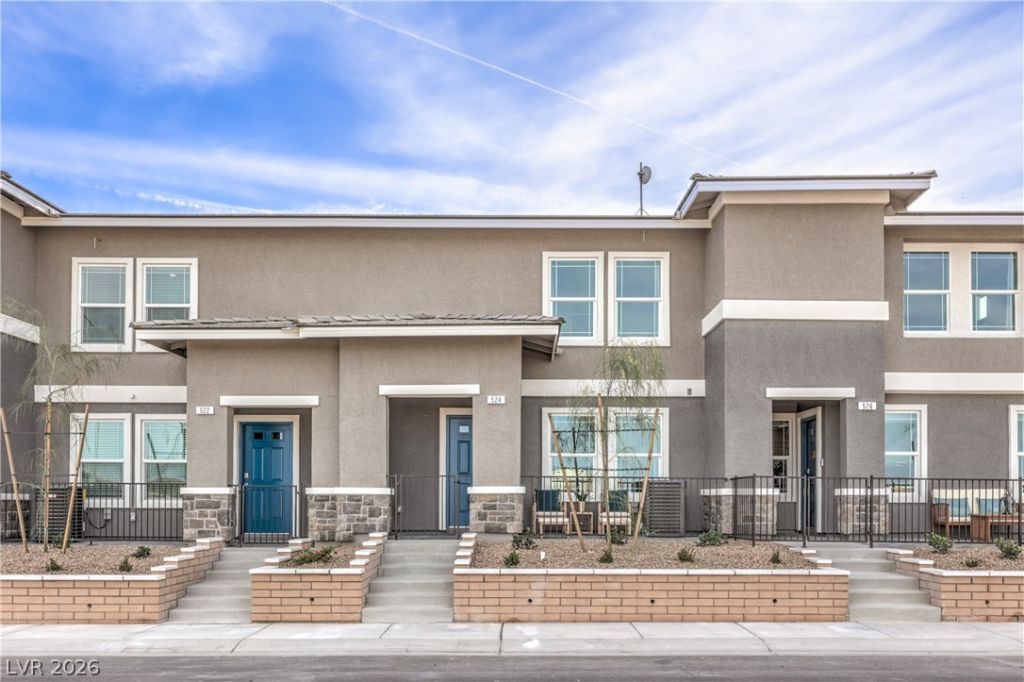

BEDS3
BATHS2 full 1 partial
SQUARE FEET1,309
MLS#2809487
STATUSActive
PROPERTY TYPEResidential - Townhouse
SUBDIVISIONSymmetry Trails II
Property Description
NEW HOÎ?E CÎ?NSΤRUCΤÎ?Î?Î? Î?T CANYON TRAÎ?LÐ?. 3 BEDROOM DR HORTON BACKED BY FORTUNE 500 COMPANY. OPEN CONCEPT SPACIOUS DOWNSTAIRS PERFECT FOR RELAXING AND/OR ENTERTAINING. SS KITCHEN APPLIANCES, QUARTZ COUNTERTOPS, STAINLESS STEEL APPLIANCES, WASHER DRYER, SOFT WATER LOOP, SMART HOME SYSTEM. HOME IS READY NOW. SALES OFFICE HRS MON-SUN 10AM-6PM.
Property Features
Property Type: Residential - Townhouse
Cooling: Central Air, Electric
Garage: 2 car attached
Heating: Central, Electric, Zoned
Home Style: Two Story
Lot Size: 0.03 Acres
Roof Type: Tile
Stories: 2.0
Taxes: $3,500
Year Built: 2026
Amenities
Window Treatments
Programmable Thermostat
Porch
Fire Pit
Sprinkler/Irrigation
Feature Descriptions
Appliances: Dryer, Dishwasher, Electric Cooktop, Electric Range, Disposal, Microwave, Refrigerator, Tankless Water Heater, Water Purifier, Washer
Association Amenities: Basketball Court, Dog Park, Fitness Center, Jogging Path, Barbecue, Playground, Pickleball, Park, Pool, Security
Community Features: Pool
Fencimg: None
Flooring: Carpet, Luxury Vinyl Plank
HOA Fee: 75/ Monthly
Laundry: Electric Dryer Hookup, Upper Level
Lot: Drip Irrigation/Bubblers, Desert Landscaping, Landscaped, < 1/4 Acre
Other Equipment: Water Softener Loop
Parcel#: 161-36-312-057
Parking: Attached, Electric Vehicle Charging Station(s), Garage, Private, Guest
Parking Notes: Attached, Electric Vehicle Charging Station(s), Gara
Patio/Porch: Porch
Pool: Community
Sewer: Public Sewer
Swimming Pool: Yes
Utilities: Electricity Available
Water: Public
Window: Blinds, Double Pane Windows, Low-Emissivity Windows, Window Treatments
Room Sizes
Great Room: 18 X 16
Kitchen: 15 X 10
Bedroom 3: 10 X 10
Bedroom 2: 10 X 10
Primary Bedroom: 17 X 12
Local Schools
High School: Basic Academy
Middle School: Cortney Francis
Elementary School: Josh, Stevens,Josh, Stevens
Listed By / Shown By
Listed By
Agency Name: D R Horton Inc
Agency Contact: 702-635-3600
Agent Name: Daxaben Bhakta

Shown By
Agent Name: The Olguin Group Real Estate
Agent Phone: (702) 256-4900
Agency Title: Wardley Real Estate

Estimate Your Payment
Estimated Payment
$ 1,627.70 per month $1,241.24 Principal & Interest $291.67 Property Tax $94.79 Homeowner's Insurance
906 Pink Sugarbird Street | MLS# 2809487
This townhouse located at 906 Pink Sugarbird Street , Henderson, NV 89011 is currently listed for sale with an asking price of $324,990. This property was built in 2026 and has 3 bedrooms and 2 full and 1 partial baths with 1309 sq. ft. Pink Sugarbird Street is located in the Symmetry Trails II subdivision. Search Symmetry Trails II real estate on olguin-group-real-estate.wardleyre.com today.