
BEDS3
BATHS3 full 1 partial
SQUARE FEET1,602
MLS#2802663
STATUSPending
PROPERTY TYPERental - Townhouse
SUBDIVISIONTravina 2-Phase 2
Property Description
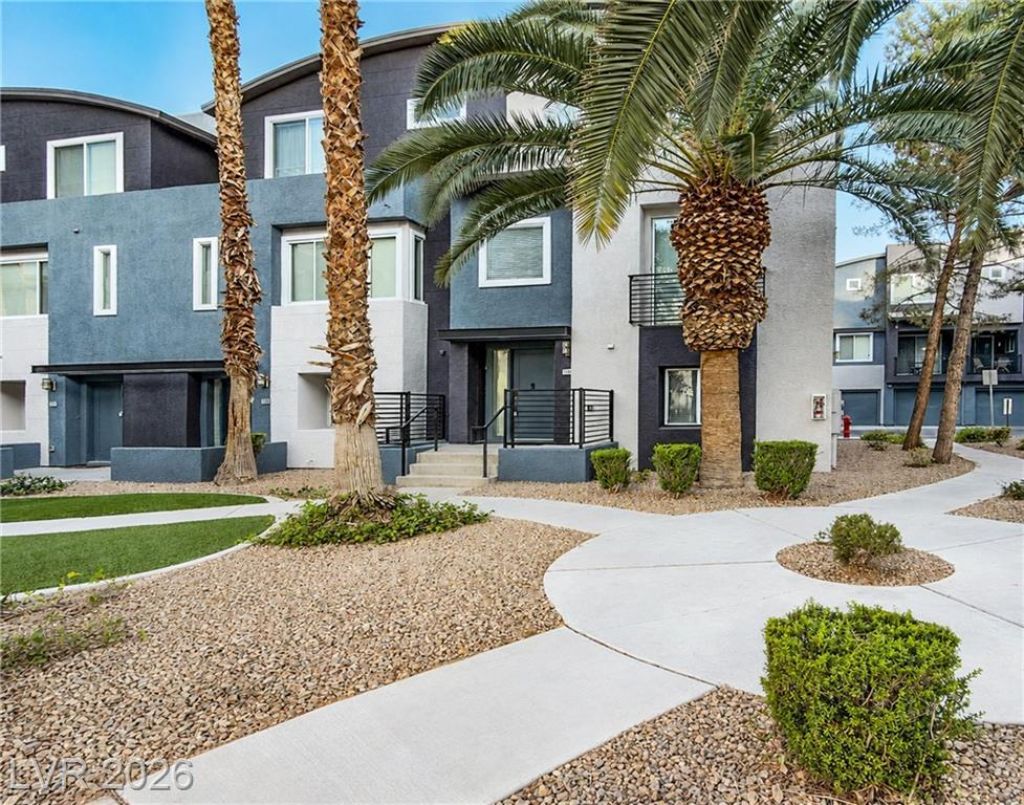
Welcome t? thi?? beaut??full?? m???nt???ned 3-story modern c?rner?unit townhome located in the desirable X-It gated community in the Southwest Las Vegas area. Featuring 3 bedrooms, 3.5 bathrooms, and a 2-car attached garage, this home offers the perfect blend of comfort, style, and convenience. The thoughtfully designed floor plan includes a spacious second-level open-concept great room with abundant natural light and direct access to a private walkout balcony, creating the perfect space for relaxing or entertaining. Inside, you'll find a combination of carpet, wood laminate, and slate flooring, complemented by elegant 9-inch baseboards throughout. The gourmet kitchen is beautifully appointed with granite countertops, stainless steel appliances, ample cabinetry, and generous counter space, providing both style and functionality for everyday living.*Monthly Total Rent: $2,000* MOVE-IN SPECIAL! $500 OFF FIRST MONTH'S RENT with a lease start date on or before September 3, 2026.*
Property Features
Property Type: Rental - Townhouse
Cooling: Central Air, Electric
Garage: 2
Heating: Central, Gas
Home Style: Three Story
Lot Size: 0.09 Acres
Roof Type: Metal, Other
Stories: 3.0
Year Built: 2007
Amenities
BathroomonMainLevel
Bedroom on Main Level
Window Treatments
Feature Descriptions
Appliances: Dryer, Dishwasher, Disposal, Gas Range, Microwave, Refrigerator, Washer/Dryer, Washer/DryerAllInOne, Washer
Association Amenities: Fitness Center, Gated, Pool, Spa/Hot Tub
Community Features: Pool
Days on Site: 33
Exterior: Frame, Stucco
Fencimg: None
Flooring: Carpet, Ceramic Tile, Laminate
Hot Tub: Yes
Laundry: Gas Dryer Hookup, Laundry Closet
Parcel#: 163-20-417-136
Parking: Garage, Private
Parking Notes: Garage, Private
Pets Allowed: Yes
Pool: Community
Swimming Pool: Yes
Utilities: Cable Available
Window: Blinds
Room Sizes
Living Room: 22 X 17
Bedroom 3: 10 X 13
Bedroom 2: 14 X 10
Primary Bedroom: 17 X 20
Local Schools
High School: Durango
Middle School: Canarelli Lawrence & Heidi
Elementary School: Bendorf, Patricia A.,Bendorf, Patricia A
Listed By / Shown By
Listed By
Agency Name: RE/MAX Advantage
Agency Contact: (702) 714-1536
Agent Name: Kenneth C. Ravago

Shown By
Agent Name: The Olguin Group Real Estate
Agent Phone:
Agency Title: Wardley Real Estate

9050 W Tropicana Avenue, Unit 1136 | MLS# 2802663
This property located at 9050 W Tropicana Avenue, Unit 1136, Las Vegas, NV 89147 is currently listed for rent with an asking price of $2,000 / Monthly. Search Las Vegas real estate on olguin-group-real-estate.wardleyre.com today.