
BEDS2
BATHS2 full 1 partial
SQUARE FEET1,531
MLS#2797215
STATUSActive
PROPERTY TYPEResidential - Townhouse
SUBDIVISIONTravina 2-Phase 2
Property Description
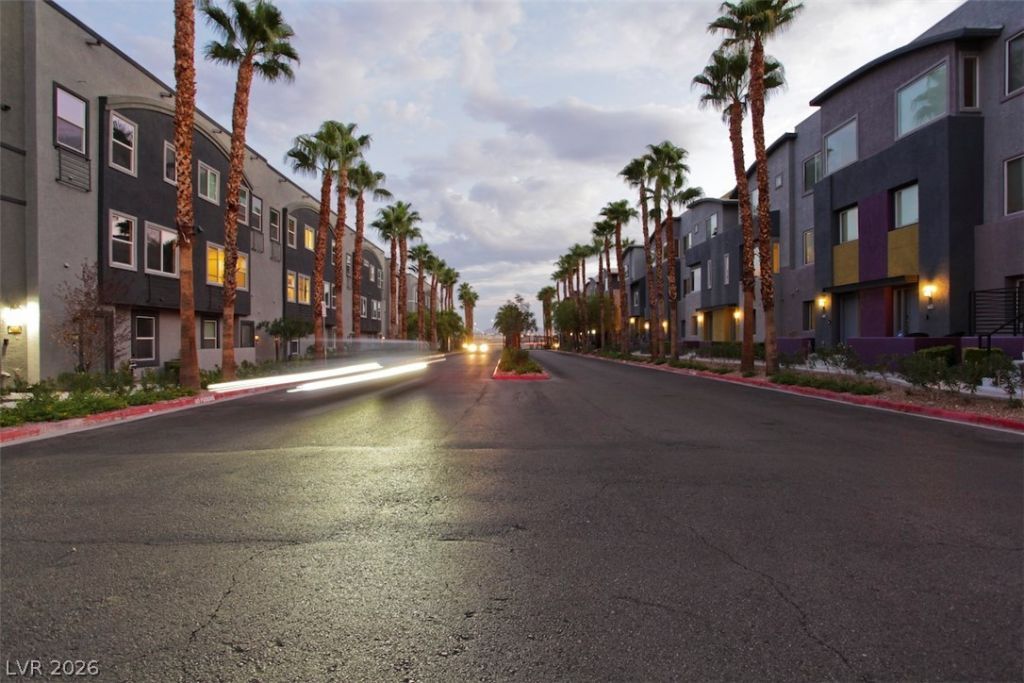
WELL PR??CED G??TED ????? U????T CAN BE 3 BEDFRO??M??. DEN DOWN HAS DOUBLE DOORS. SPACIOUS LIVING/DINING/KITCHEN AREA. 2 PRIMARY BEDROOMS. 1 WITH TUB + SHOWER. STAINLESS APPLIANCES. GRANITE COUNTERS, BALCONY AND FANS. NEAR 215. COMMUNITY POOL/SPA, CLUBHOUSE AND FITNESS CENTER. SHOWS WELL1
Property Features
Property Type: Residential - Townhouse
Cooling: Central Air, Electric
Garage: 2 car attached
Heating: Central, Gas
Home Style: Three Story
Lot Size: 0.08 Acres
Roof Type: Flat
Stories: 3.0
Taxes: $2,213
Year Built: 2007
Amenities
Ceiling Fan(s)
Window Treatments
Balcony
Patio
Feature Descriptions
Appliances: Dryer, Dishwasher, Gas Cooktop, Disposal, Microwave, Refrigerator, Washer
Association Amenities: Clubhouse, Fitness Center, Gated, Pool, Spa/Hot Tub
Community Features: Pool
Days on Site: 55
Fencimg: None
Flooring: Ceramic Tile, Laminate
HOA Fee: 400/ Monthly
Hot Tub: Yes
Laundry: Electric Dryer Hookup, Laundry Closet
Lot: Desert Landscaping, Landscaped, None
Parcel#: 163-20-417-169
Parking: Attached, Finished Garage, Garage, Garage Door Opener, Inside Entrance, Private, Guest
Parking Notes: Attached, Finished Garage, Garage, Garage Door Opener
Patio/Porch: Balcony, Covered, Patio
Pool: Community
Sewer: Public Sewer
Swimming Pool: Yes
Utilities: Cable Available, Underground Utilities
Water: Public
Window: Blinds, Double Pane Windows, Window Treatments
Room Sizes
Bedroom 2: 10 X 11
Primary Bedroom: 11 X 14
Local Schools
High School: Durango
Middle School: Canarelli Lawrence & Heidi
Elementary School: Bendorf, Patricia A.,Bendorf, Patricia A
Listed By / Shown By
Listed By
Agency Name: Award Realty
Agency Contact: (702) 499-1963
Agent Name: Jerry Masini

Shown By
Agent Name: The Olguin Group Real Estate
Agent Phone:
Agency Title: Wardley Real Estate

Estimate Your Payment
Estimated Payment
$ 1,520.49 per month $1,241.28 Principal & Interest $184.42 Property Tax $94.79 Homeowner's Insurance
9050 W Tropicana Avenue, Unit 1165 | MLS# 2797215
This townhouse located at 9050 W Tropicana Avenue, Unit 1165, Las Vegas, NV 89147 is currently listed for sale with an asking price of $325,000. This property was built in 2007 and has 2 bedrooms and 2 full and 1 partial baths with 1531 sq. ft. W Tropicana Avenue, Unit 1165 is located in the Travina 2-Phase 2 subdivision. Search Travina 2-Phase 2 real estate on olguin-group-real-estate.wardleyre.com today.