
BEDS2
BATHS2 full
SQUARE FEET2,486
MLS#2782626
STATUSActive
PROPERTY TYPEResidential - Single Family
SUBDIVISIONSun City Summerlin
Property Description
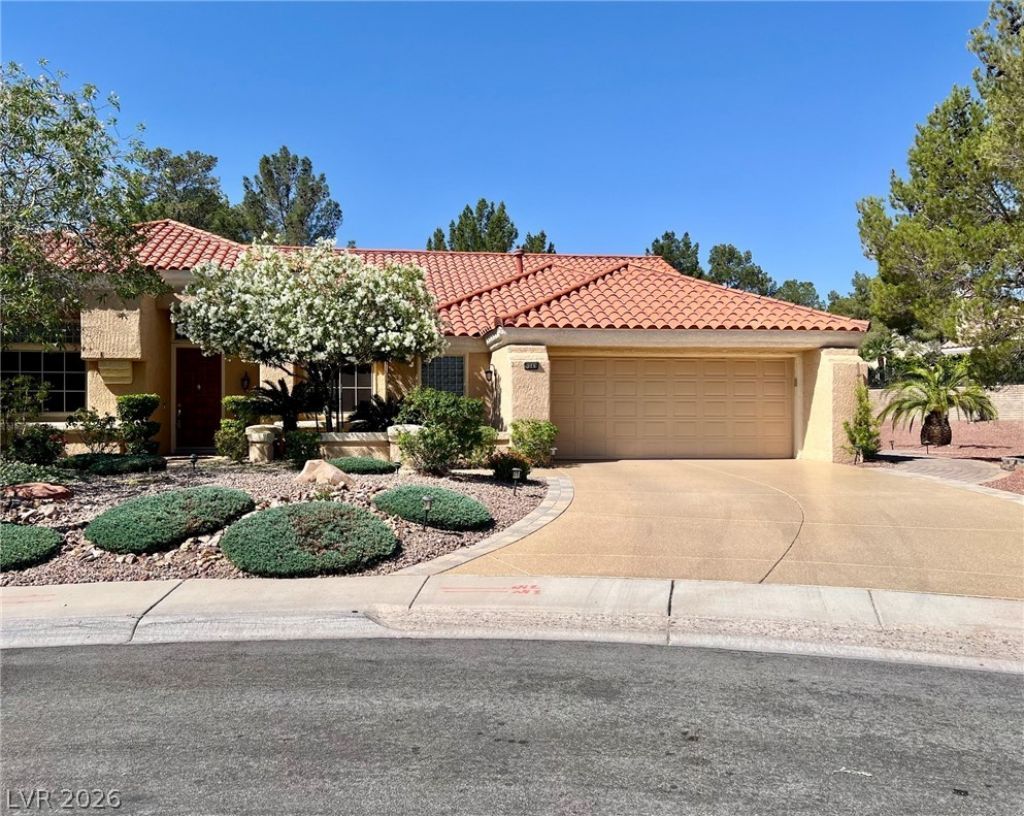
Discov?r an ?xc???t???n?l l??festyle within the vibr?nt Sun C??ty community. This residence, nestled on a beautifully landscaped cul-de-sac lot, offers a harmonious blend of comfort and elegance. The spacious living and dining room combination boasts soaring ceilings, creating an open and airy atmosphere. The family room provides a cozy retreat with a charming fireplace and a convenient wet bar, perfect for entertaining guests. The gourmet kitchen is a chef's delight, featuring granite countertops, stainless steel appliances, double ovens, abundant pantry space, and both a breakfast bar and nook. A dedicated office with a built-in desk and workstation provides an ideal space for productivity. The primary bedroom offers two closets for ample storage and an ensuite bath with dual sinks, a separate tub, and a shower for a spa-like experience. Throughout the home, enjoy the sophisticated touch of plantation shutters and a combination of hardwood and tile flooring. Exterior features include a covered patio, back yard access and a fully landscaped yard with flowering trees, rose bushes, and a lemon tree. There is plenty of shade for relaxation. The property also boasts a pavered walkway, a cart driveway, an extra-wide garage with an 18-foot door, built-in storage, a workbench, and an epoxied driveway, along with a dedicated golf cart garage. Residents of Sun City enjoy unparalleled amenities, including three golf courses, four community centers, fitness centers, indoor and outdoor pools and spas, pickleball, tennis courts, roving security, and over 80 clubs, ensuring a truly enriched living experience.
Property Features
Property Type: Residential - Single Family
Cooling: Central Air, Electric,2 Units
Fireplaces: 1
Garage: 2 car attached
Heating: Central, Gas, Multiple Heating Units
Home Style: One Story
Lot Size: 0.36 Acres
Roof Type: Pitched, Tile
Stories: 1.0
Taxes: $3,408
Year Built: 1988
Amenities
BathroomonMainLevel
Bedroom on Main Level
Ceiling Fan(s)
Full Bath on Main Level
Primary Downstairs
Pot Rack
Solar Tube(s)
Window Treatments
Patio
Private Yard
Feature Descriptions
Appliances: Dryer, Dishwasher, Gas Cooktop, Disposal, Microwave, Refrigerator, Water Softener Owned, Washer
Association Amenities: Fitness Center, Golf Course, Indoor Pool, Media Room, Pickleball, Pool, Racquetball, Recreation Room, Spa/Hot Tub, Tennis Court(s)
Community Features: Pool
Days on Site: 106
Fencimg: Block, Partial
Fireplace: Family Room, Gas
Flooring: Ceramic Tile, Hardwood, Tile
HOA Fee: 230/ Monthly
Hot Tub: Yes
Laundry: Cabinets, Gas Dryer Hookup, Main Level, Laundry Room, Sink
Lot: 1/4 to 1 Acre Lot, Desert Landscaping, Landscaped, Rocks, Trees
Parcel#: 138-17-211-051
Parking: Attached, Finished Garage, Garage, Golf Cart Garage, Garage Door Opener, Inside Entrance, Private, Storage, Workshop in Garage
Parking Notes: Attached, Finished Garage, Garage, Golf Cart Garage, G
Patio/Porch: Covered, Patio
Pool: Community
Sewer: Public Sewer
Swimming Pool: Yes
Utilities: Cable Available, Underground Utilities
Water: Public
Window: Double Pane Windows, Plantation Shutters, Window Treatments
Room Sizes
Den: 12 X 12
Dining Room: 10 X 10
Living Room: 26 X 20
Family Room: 20 X 15
Bedroom 2: 12 X 12
Primary Bedroom: 16 X 15
Local Schools
High School: Palo Verde
Middle School: Becker
Elementary School: Lummis, William,Lummis, William
Listed By / Shown By
Listed By
Agency Name: BHHS Nevada Properties
Agency Contact: (702) 496-0659
Agent Name: Judith Boughrum

Shown By
Agent Name: The Olguin Group Real Estate
Agent Phone:
Agency Title: Wardley Real Estate

Estimate Your Payment
Estimated Payment
$ 3,404.24 per month $2,898.87 Principal & Interest $284.00 Property Tax $221.38 Homeowner's Insurance
9049 Firebird Drive | MLS# 2782626
This single family home located at 9049 Firebird Drive, Las Vegas, NV 89134 is currently listed for sale with an asking price of $759,000. This property was built in 1988 and has 2 bedrooms and 2 full baths with 2486 sq. ft. Firebird Drive is located in the Sun City Summerlin subdivision. Search Sun City Summerlin real estate on olguin-group-real-estate.wardleyre.com today.