
BEDS5
BATHS3 full
SQUARE FEET2,045
MLS#2803002
STATUSActive
PROPERTY TYPEResidential - Single Family
SUBDIVISIONSierra Hills
Property Description
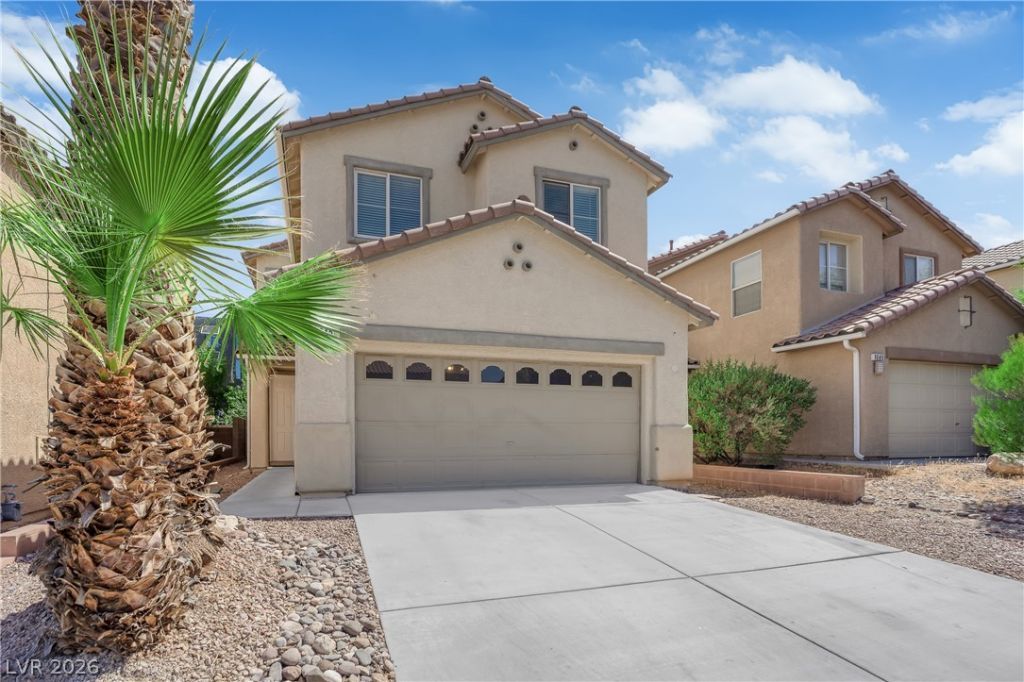
BEAUT??FUL???Y RE????V?????D ??IGH CEILING H??US??, NEWLY PAINTED and READY TO MOVE IN with 5 BEDROOMS, 3 FULL BATHROOMS, NICE BIG GREAT ROOM OPEN LAYOUT, LARGE LOFT SPACE and HUGE COZY BACKYARD. 1 BEDROOM DOWNSTAIRS and FULL BATHROOM DOWNSTAIRS. SPACEY MASTER BEDROOM HAS CEILING FAN and LARGE WALK IN CLOSET. ALL STAINLESS APPLIANCES ARE INCLUDED, BRAND NEW MICROWAVE, WATER SOFTENER IS INCLUDED, GREAT GRANITE COUNTER TOP, STORAGE ROOM and A BACKYARD NATURAL GAS HOOKUP FOR OUTDOOR APPLIANCES. LOW HOA FEES. COMMUNITY PARK NEAR TO HOUSE. So convenient, close to store, restaurant, school, hospital, gas station and more. EASY ACCESS TO THE FREEWAY.
Property Features
Property Type: Residential - Single Family
Cooling: Central Air, Electric
Garage: 2 car attached
Heating: Central, Gas
Home Style: Two Story
Lot Size: 0.08 Acres
Roof Type: Tile
Stories: 2.0
Taxes: $2,414
Year Built: 2004
Amenities
BathroomonMainLevel
Bedroom on Main Level
Ceiling Fan(s)
Full Bath on Main Level
Window Treatments
Private Yard
Sprinkler/Irrigation
Feature Descriptions
Appliances: Dryer, Dishwasher, Disposal, Gas Range, Gas Water Heater, Microwave, Refrigerator, Water Softener Owned, Water Heater, Washer
Association Amenities: Park
Days on Site: 29
Fencimg: Block, Back Yard
Flooring: Carpet, Linoleum, Tile, Vinyl
HOA Fee: 55/ Monthly
Laundry: Gas Dryer Hookup, Main Level, Laundry Room
Lot: Desert Landscaping, Garden, Landscaped, Rocks, Sprinklers Timer, Trees, < 1/4 Acre
Parcel#: 125-20-310-037
Parking: Attached, Finished Garage, Garage, Garage Door Opener, Private
Parking Notes: Attached, Finished Garage, Garage, Garage Door Opener
Sewer: Public Sewer
Utilities: Phone Not Available
Water: Public
Window: Blinds
Room Sizes
Loft: 12 X 12
Dining Room: 12 X 12
Living Room: 12 X 14
Bedroom 3: 10 X 10
Bedroom 2: 10 X 10
Primary Bedroom: 20 X 12
Local Schools
High School: Centennial
Middle School: Escobedo Edmundo
Elementary School: Darnell, Marshall C,Darnell, Marshall C
Listed By / Shown By
Listed By
Agency Name: City Villa Realty & Management
Agency Contact: 702-222-0576
Agent Name: Raymarie Wendy Pelaez

Shown By
Agent Name: The Olguin Group Real Estate
Agent Phone:
Agency Title: Wardley Real Estate

Estimate Your Payment
Estimated Payment
$ 2,047.00 per month $1,714.88 Principal & Interest $201.17 Property Tax $130.96 Homeowner's Insurance
9045 Spirit Canyon Avenue | MLS# 2803002
This single family home located at 9045 Spirit Canyon Avenue, Las Vegas, NV 89149 is currently listed for sale with an asking price of $449,000. This property was built in 2004 and has 5 bedrooms and 3 full baths with 2045 sq. ft. Spirit Canyon Avenue is located in the Sierra Hills subdivision. Search Sierra Hills real estate on olguin-group-real-estate.wardleyre.com today.