
BEDS4
BATHS2 full 1 partial
SQUARE FEET2,321
MLS#2806307
STATUSPending
PROPERTY TYPERental - Single Family
SUBDIVISIONCRYSTAL SPRINGS #13 R-2 60 #2
Property Description
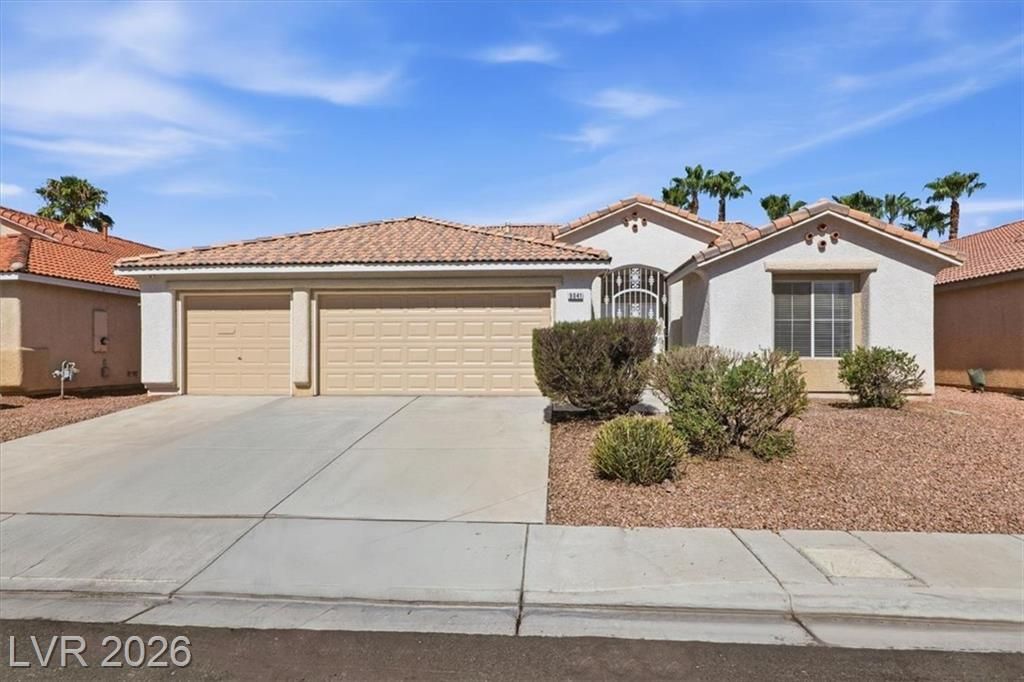
Welcome ??om?! Thi?? b??ut??full?? m?intained single-??tor?? home offers an inviting open floor plan with soaring vaulted ceilings, creating a bright and spacious living area. Fresh interior paint and brand-new carpet in the bedrooms make this home truly move-in ready. The versatile fourth bedroom features elegant bi-fold French doors and is ideal as a home office, den, or guest room. Beautiful ceramic tile flooring flows throughout the main living areas, complemented by solar screens and Rolladen shutters for added comfort and energy efficiency. The kitchen is equipped with stainless steel appliances, while the spacious primary suite boasts an oversized walk-in closet and a luxurious Jacuzzi soaking tub?the perfect place to relax after a long day. This is not your typical rental?it's a home you'll be proud to call your own. Schedule your showing today!
Property Features
Property Type: Rental - Single Family
Cooling: Central Air, Electric,2 Units
Garage: 3
Heating: Central, Gas
Home Style: One Story
Lot Size: 0.15 Acres
Roof Type: Tile
Stories: 1.0
Year Built: 2002
Amenities
BathroomonMainLevel
Bedroom on Main Level
Ceiling Fan(s)
Full Bath on Main Level
Primary Downstairs
Pot Rack
Window Treatments
Sprinkler/Irrigation
Feature Descriptions
Appliances: Dishwasher, Gas Cooktop, Disposal, Microwave, Refrigerator
Days on Site: 24
Exterior: Frame, Stucco
Fencimg: Block, Back Yard
Flooring: Carpet, Ceramic Tile
Laundry: Electric Dryer Hookup, Gas Dryer Hookup, Main Level, Laundry Room
Lot: Cul-De-Sac, Drip Irrigation/Bubblers, Desert Landscaping, Landscaped, Sprinklers Timer, < 1/4 Acre
Parcel#: 177-21-514-034
Parking: Garage, Garage Door Opener, Guest, Inside Entrance, Private
Parking Notes: Garage, Garage Door Opener, Guest, Inside Entrance, Pr
Pets Allowed: Yes, Negotiable
Sewer: Public Sewer
Utilities: Cable Available
Window: Blinds, Plantation Shutters
Room Sizes
Primary Bedroom: 16 X 14
Living Room: 15 X 14
Family Room: 19 X 13
Dining Room: 16 X 11
Bedroom 4: 10 X 10
Bedroom 3: 14 X 11
Bedroom 2: 12 X 11
Local Schools
High School: Liberty
Middle School: Silvestri
Elementary School: Beatty, John R.,Beatty, John R.
Listed By / Shown By
Listed By
Agency Name: LIFE Realty District
Agency Contact: vincentlv1@gmail.com
Agent Name: Vincent C. Garfield

Shown By
Agent Name: The Olguin Group Real Estate
Agent Phone:
Agency Title: Wardley Real Estate

9041 Faversham Court | MLS# 2806307
This property located at 9041 Faversham Court, Las Vegas, NV 89123 is currently listed for rent with an asking price of $2,400 / Monthly. Search Las Vegas real estate on olguin-group-real-estate.wardleyre.com today.