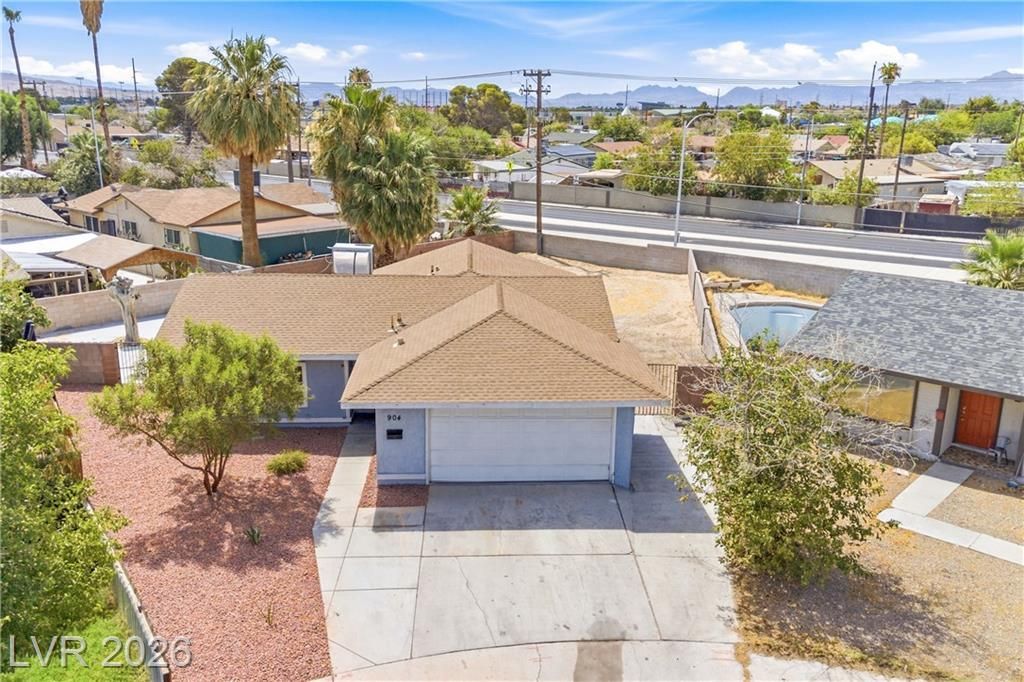

BEDS3
BATHS2 full
SQUARE FEET1,149
MLS#2796988
STATUSActive
PROPERTY TYPEResidential - Single Family
SUBDIVISIONCollege Park #33
Property Description
LARGE B??CK?ARD!! Cov?r ??t???, ??ingle-story, featur?s thr?e bedrooms and two bathrooms, tile flooring throughout. Functional kitchen with dark countertops. Each bedroom offers comfortable living spaces with tile flooring. The bathrooms feature vanities and tiled showers. 2 car garage with a concrete floor. The property is fenced. Close to a park, schools, public transportation and stores.
Property Features
Property Type: Residential - Single Family
Cooling: Central Air, Electric
Garage: 2 car attached
Heating: Central, Gas
Home Style: One Story
Lot Size: 0.19 Acres
Roof Type: Composition, Shingle
Stories: 1.0
Taxes: $948
Year Built: 1970
Amenities
BathroomonMainLevel
Bedroom on Main Level
Full Bath on Main Level
Primary Downstairs
None
Handicap Accessible
Patio
Private Yard
Feature Descriptions
Appliances: Built-In Gas Oven, Disposal, Refrigerator
Association Amenities: None
Days on Site: 55
Fencimg: Block, Back Yard
Flooring: Tile
Laundry: Gas Dryer Hookup, In Garage
Lot: Desert Landscaping, Landscaped, < 1/4 Acre
Parcel#: 139-25-213-069
Parking: Attached, Garage, RV Access/Parking, RV Paved
Parking Notes: Attached, Garage, RV Access/Parking, RV Paved
Patio/Porch: Patio
Sewer: Public Sewer
Water: Public
Room Sizes
Kitchen: 9 X 9
Living Room: 16 X 16
Dining Room: 10 X 10
Bedroom 3: 11 X 11
Bedroom 2: 11 X 11
Primary Bathroom: 9 X 9
Primary Bedroom: 14 X 11
Local Schools
High School: Rancho
Middle School: Smith J. D.
Elementary School: Lunt, Robert,Lunt, Robert
Listed By / Shown By
Listed By
Agency Name: Barrett & Co, Inc
Agency Contact: soldbycarmen702@gmail.com
Agent Name: Carmen Abraham

Shown By
Agent Name: The Olguin Group Real Estate
Agent Phone:
Agency Title: Wardley Real Estate

Estimate Your Payment
Estimated Payment
$ 1,517.85 per month $1,336.76 Principal & Interest $79.00 Property Tax $102.08 Homeowner's Insurance
904 Vaughn St. Street | MLS# 2796988
This single family home located at 904 Vaughn St. Street, Las Vegas, NV 89101 is currently listed for sale with an asking price of $350,000. This property was built in 1970 and has 3 bedrooms and 2 full baths with 1149 sq. ft. Vaughn St. Street is located in the College Park #33 subdivision. Search College Park #33 real estate on olguin-group-real-estate.wardleyre.com today.