
BEDS3
BATHS2 full 1 partial
SQUARE FEET2,578
MLS#2781803
STATUSActive
PROPERTY TYPEResidential - Single Family
SUBDIVISIONHighpointe-Phase 3 Sunridge
Property Description
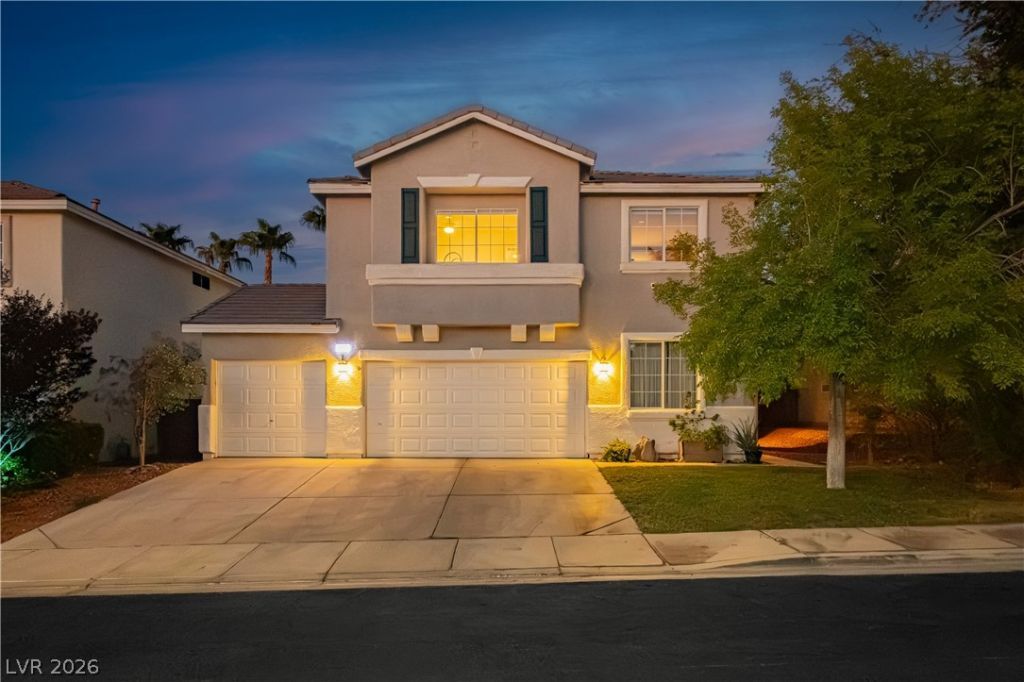
Discov?r a b?autifull?? m???nt???n?d two story-home, ne??tled ??n the highly coveted Sunridge at MacDonald Ranch Community. This singular residence at 904 Sir Winston St in Henderson, NV, offers a peaceful lifestyle with convenient access to top-rated schools, fine dining, and everyday conveniences. Boasting 2,578 square feet of sanctuary designed living space, this special home features three bedrooms and two and a half bathrooms, perfect for comfortable living and entertaining. The newly renovated kitchen showcases custom soft-close walnut cabinets, sleek Taj Mahal stone countertops, a large basin sink, white matte GE Cafe appliances, and a wine refrigerator. The master bath has been transformed into a spa-like retreat with shiny white marble porcelain tile, a glass-enclosed separate shower, a large standalone tub, and a floating vanity. Interior comforts are enhanced by ceiling fan(s) and window coverings throughout, ensuring year-round comfort and style. The expansive backyard is an entertainer's paradise, featuring back yard access, a built-in barbecue, a spacious deck, pavers, mature palm and citrus trees, a sparkling pool, a rejuvenating jacuzzi, and a serene Buddha fountain. A three-car garage with epoxied floors and a Tesla charger provides ample space for vehicles, while a back exit garage door with a gated area offers convenient storage for recreational toys like boats, jet skis, or a camper. This residence truly offers a unique blend of elegance, comfort, and outdoor enjoyment in a prime location.
Property Features
Property Type: Residential - Single Family
Cooling: Central Air, Electric,2 Units
Fireplaces: 1
Garage: 3 car attached
Heating: Electric, Multiple Heating Units
Home Style: Two Story
Lot Size: 0.15 Acres
Roof Type: Tile
Stories: 2.0
Taxes: $3,182
Year Built: 2000
Amenities
BathroomonMainLevel
Ceiling Fan(s)
Window Treatments
Programmable Thermostat
Built-in Barbecue
Barbecue
Deck
Private Yard
Sprinkler/Irrigation
Water Feature
Feature Descriptions
Appliances: Built-In Gas Oven, Convection Oven, Double Oven, Dryer, ENERGY STAR Qualified Appliances, Gas Cooktop, Disposal, Gas Range, Microwave, Refrigerator, Warming Drawer, Wine Refrigerator, Washer
Days on Site: 91
Fencimg: Block, Back Yard
Fireplace: Electric, Primary Bedroom
Flooring: Carpet, Luxury Vinyl Plank, Porcelain Tile, Tile
HOA Fee: 18/ Monthly
Laundry: Electric Dryer Hookup, Gas Dryer Hookup, Laundry Room, Upper Level
Lot: Drip Irrigation/Bubblers, Fruit Trees, Front Yard, Sprinklers In Front, Synthetic Grass, Sprinklers Timer, Trees, < 1/4 Acre
Parcel#: 178-31-120-030
Parking: Attached, Exterior Access Door, Epoxy Flooring, Garage, Private, Storage
Parking Notes: Attached, Exterior Access Door, Epoxy Flooring, Garag
Patio/Porch: Deck
Pool: Heated, In Ground, Private, Pool/Spa Combo, Waterfall
Sewer: Public Sewer
Spa: Yes
Swimming Pool: Yes
Utilities: Cable Available
Water: Public
Window: Double Pane Windows, Window Treatments
Room Sizes
Bedroom 3: 15 X 10
Bedroom 2: 17 X 12
Primary Bedroom: 20 X 15
Local Schools
High School: Coronado High
Middle School: Miller Bob
Elementary School: Vanderburg, John C.,Twitchell, Neil C.
Listed By / Shown By
Listed By
Agency Name: eXp Realty
Agency Contact: (702) 767-3409
Agent Name: Bree Clow

Shown By
Agent Name: The Olguin Group Real Estate
Agent Phone:
Agency Title: Wardley Real Estate

Estimate Your Payment
Estimated Payment
$ 3,512.44 per month $3,016.88 Principal & Interest $265.17 Property Tax $230.39 Homeowner's Insurance
904 Sir Winston Street | MLS# 2781803
This single family home located at 904 Sir Winston Street, Henderson, NV 89052 is currently listed for sale with an asking price of $789,900. This property was built in 2000 and has 3 bedrooms and 2 full and 1 partial baths with 2578 sq. ft. Sir Winston Street is located in the Highpointe-Phase 3 Sunridge subdivision. Search Highpointe-Phase 3 Sunridge real estate on olguin-group-real-estate.wardleyre.com today.