
BEDS3
BATHS2 full
SQUARE FEET2,115
MLS#2774863
STATUSActive
PROPERTY TYPEResidential - Single Family
SUBDIVISIONSun City Summerlin
Property Description
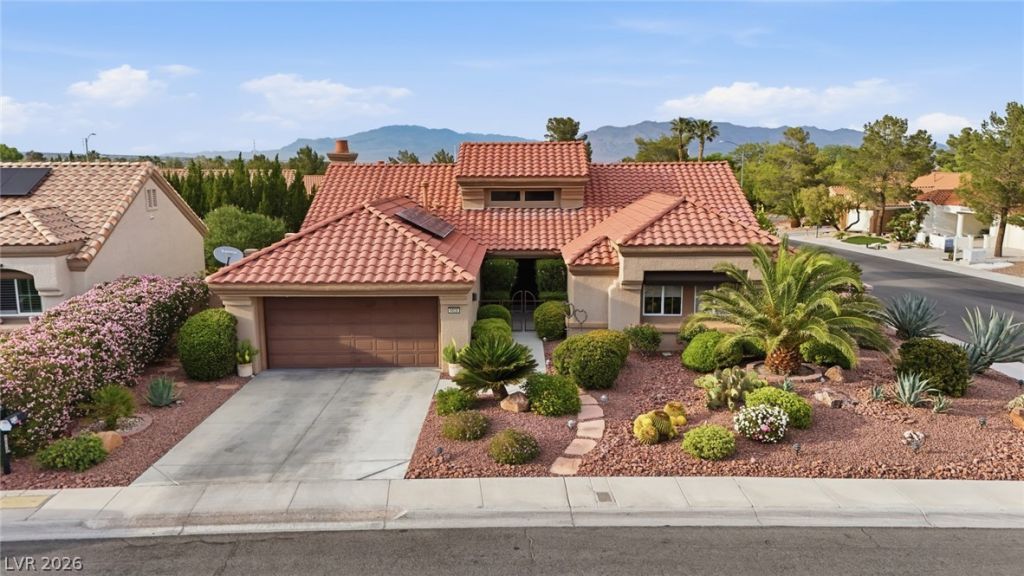
THIS ??N??-OF??????????D LUXURY HOME S??TU??TED ON A CORNER LOT SHOWCASES EXTRAORDINARY ARCHITECTURAL DESIGN. IMPECABLE INTERIOR, VAULTED STAGGERED CEILINGS ALLOWS THE HOME TO BE FILLED WITH AN ABUNDANCE OF NATURAL SUNLIGHT. THE GOURMET KITCHEN FEATURES QUARTZ COUNTERTOPS, CUSTOM CABINETRY, STAINLESS STEEL APPLIANCES & A METICULOUSLY CRAFTED BAR AREA. OVERSIZED WINDOWS FRAME A PROFESSIONALLY MANICURED BACKYARD WITH FLOWERS, GREENERY, PRODUCING PEACH, ORANGE AND LEMON TREES. PEBBLE TEC IN GROUND POOL WITH ROCK FORMATION WATERFALL. THE OWNERS SUITE OFFERS A TRANQUIL RETREAT W/ A SPA-LIKE BATHROOM, QUARTZ COUNTERS, A FULL-SIZE WARDROBE, & A WALK-IN SHOWER WITH SLATE ACCENTS. SPACIOUS SECONDARY BEDROOMS, AN UPGRADED GUEST BATH. BE SURE TO SEE THE GARAGE WITH EPOXY FLOOR, BUILT IN CABINETS, SOFT WATER UNIT, FEATURING AN UPGRADED BELT DRIVEN AUTOMATIC GARAGE DOOR OPENER. COMPLETE MAINTENANCE FREE SOLAR PACKAGE INCLUDED. TOO MANY UPGRADES TO MENTION. MOVE IN READY,MUST SEE TO BELIEVE.
Property Features
Property Type: Residential - Single Family
Cooling: Central Air, Electric, ENERGY STAR Qualified Equipme
Fireplaces: 1
Garage: 2 car attached
Heating: Central, Gas, High Efficiency
Home Style: One Story
Lot Size: 0.20 Acres
Roof Type: Tile
Stories: 1.0
Taxes: $3,185
Year Built: 1988
Amenities
Ceiling Fan(s)
Primary Downstairs
Pot Rack
Window Treatments
Programmable Thermostat
Barbecue
Courtyard
Deck
Patio
Private Yard
Sprinkler/Irrigation
Feature Descriptions
Appliances: Dishwasher, ENERGY STAR Qualified Appliances, Gas Range, Microwave, Warming Drawer
Association Amenities: Country Club, Clubhouse, Fitness Center, Golf Course, Gated, Pickleball, Pool, Recreation Room, Guard, Spa/Hot Tub, Security, Tennis Court(s)
Community Features: Pool
Days on Site: 129
Exterior: Frame, Stucco
Fencimg: Block, Back Yard
Fireplace: Gas, Glass Doors, Living Room
Flooring: Carpet, Tile
HOA Fee: 231/ Monthly
Hot Tub: Yes
Laundry: Cabinets, Gas Dryer Hookup, Laundry Room, Sink
Lot: Drip Irrigation/Bubblers, Desert Landscaping, Fruit Trees, Landscaped, Synthetic Grass, Sprinklers On Side, Trees, < 1/4 Acre
Other Equipment: Water Softener Loop
Parcel#: 138-17-211-084
Parking: Air Conditioned Garage, Attached, Epoxy Flooring, Electric Vehicle Charging Station(s), Garage, Golf Cart Garage, Garage Door Opener, Inside Entrance, Open, Private, Shelves, Storage, Tandem, Workshop in Garage, Guest
Parking Notes: Air Conditioned Garage, Attached, Epoxy Flooring, Ele
Patio/Porch: Covered, Deck, Patio
Pool: Gas Heat, Heated, In Ground, Private, Waterfall, Community
Sewer: Public Sewer
Swimming Pool: Yes
Utilities: Cable Available, Underground Utilities
Water: Public
Window: Blinds, Double Pane Windows, Low-Emissivity Windows, Plantation Shutters, Tinted Windows, Window Treatments
Room Sizes
Family Room: 25 X 15
Dining Room: 10 X 10
Living Room: 15 X 12
Bedroom 3: 12 X 10
Bedroom 2: 13 X 13
Primary Bedroom: 14 X 13
Local Schools
High School: Palo Verde
Middle School: Silvestri
Elementary School: Vassiliadis, Billy & Rosemary,Vassiliadi
Listed By / Shown By
Listed By
Agency Name: BHHS Nevada Properties
Agency Contact: (702) 595-7470
Agent Name: April L. Malavet

Shown By
Agent Name: The Olguin Group Real Estate
Agent Phone:
Agency Title: Wardley Real Estate

Estimate Your Payment
Estimated Payment
$ 3,492.54 per month $2,998.17 Principal & Interest $265.42 Property Tax $228.96 Homeowner's Insurance
9028 Grayling Drive | MLS# 2774863
This single family home located at 9028 Grayling Drive, Las Vegas, NV 89134 is currently listed for sale with an asking price of $785,000. This property was built in 1988 and has 3 bedrooms and 2 full baths with 2115 sq. ft. Grayling Drive is located in the Sun City Summerlin subdivision. Search Sun City Summerlin real estate on olguin-group-real-estate.wardleyre.com today.