
BEDS3
BATHS2 full
SQUARE FEET1,255
MLS#2793236
STATUSActive
PROPERTY TYPEResidential - Townhouse
SUBDIVISIONJasper Point At Union Village
Property Description
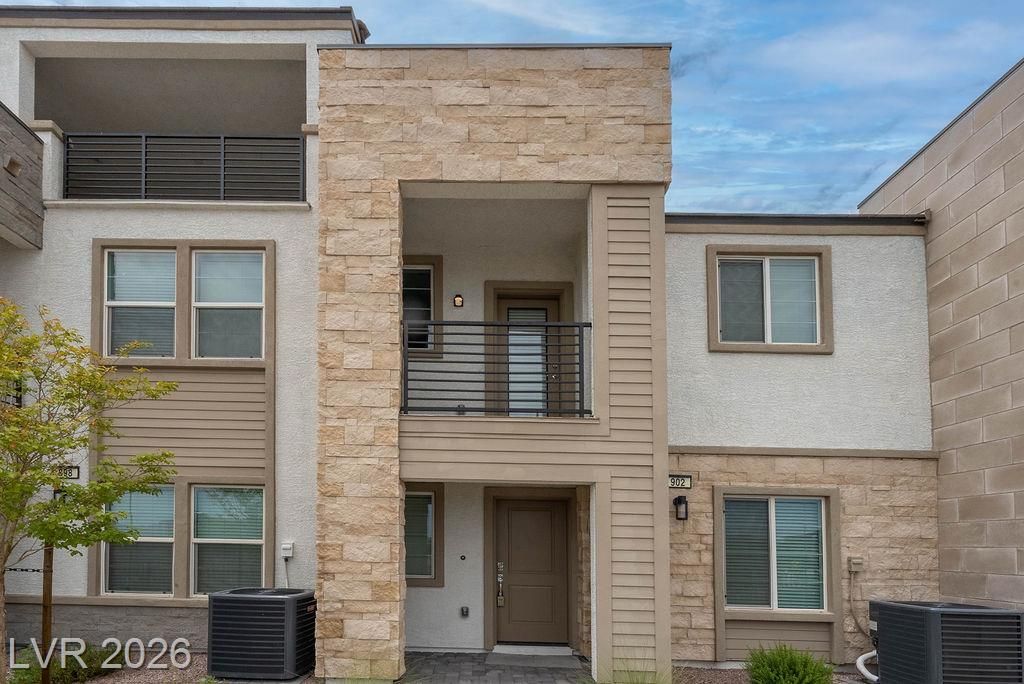
Locat?d in th? highly d?????r?bl? Un??on Village master-??lann?d community, enjoy a true Live, Shop, Dine, and Play lifestyle with everyday conveniences just steps from your door. The popular Griffin floor plan offers a thoughtfully designed layout with the primary bedroom and laundry area conveniently located on the first floor, with washer and dryer included. The second floor features a bright and open living space, along with the kitchen and two secondary bedrooms plus a full bath?ideal for both everyday living and entertaining. The kitchen showcases crisp white cabinetry, Silver Falls granite countertops, and a full suite of energy efficient stainless steel appliances, including refrigerator, microwave, oven, and dishwasher. Offering both comfort and energy efficiency, this well-appointed townhome combines modern design, convenience, and an unbeatable community setting.
Property Features
Property Type: Residential - Townhouse
Cooling: Central Air, Electric, ENERGY STAR Qualified Equipme
Garage: 2 car attached
Heating: Central, Gas
Home Style: Two Story
Lot Size: 0.03 Acres
Roof Type: Tile
Stories: 2.0
Taxes: $3,516
Year Built: 2023
Amenities
BathroomonMainLevel
Bedroom on Main Level
Ceiling Fan(s)
Primary Downstairs
ThreeQuarterBathonMainLevel
Window Treatments
Balcony
Porch
Feature Descriptions
Appliances: Dryer, Dishwasher, ENERGY STAR Qualified Appliances, Disposal, Gas Range, Microwave, Refrigerator, Washer
Days on Site: 70
Exterior: Frame, Stucco
Fencimg: None
Flooring: Carpet, Other
HOA Fee: 165/ Monthly
Laundry: Gas Dryer Hookup, Main Level
Lot: Desert Landscaping, Landscaped, < 1/4 Acre
Parcel#: 161-34-711-011
Parking: Attached, Garage, Inside Entrance, Private
Parking Notes: Attached, Garage, Inside Entrance, Private
Patio/Porch: Balcony, Porch
Sewer: Public Sewer
Utilities: Underground Utilities
Water: Public
Window: Blinds, Double Pane Windows, Low-Emissivity Windows
Room Sizes
Living Room: 16 X 10
Kitchen: 17 X 14
Bedroom 3: 10 X 11
Bedroom 2: 11 X 11
Primary Bedroom: 12 X 12
Local Schools
High School: Basic Academy
Middle School: Cortney Francis
Elementary School: Treem, Harriet A.,Treem, Harriet A.
Listed By / Shown By
Listed By
Agency Name: Faranesh Real Estate
Agency Contact: 702-536-9000
Agent Name: Wasim Faranesh

Shown By
Agent Name: The Olguin Group Real Estate
Agent Phone:
Agency Title: Wardley Real Estate

Estimate Your Payment
Estimated Payment
$ 1,731.85 per month $1,336.76 Principal & Interest $293.00 Property Tax $102.08 Homeowner's Insurance
902 Bronzite Street | MLS# 2793236
This townhouse located at 902 Bronzite Street, Henderson, NV 89011 is currently listed for sale with an asking price of $350,000. This property was built in 2023 and has 3 bedrooms and 2 full baths with 1255 sq. ft. Bronzite Street is located in the Jasper Point At Union Village subdivision. Search Jasper Point At Union Village real estate on olguin-group-real-estate.wardleyre.com today.