
BEDS2
BATHS2 full
SQUARE FEET1,131
MLS#2805912
STATUSActive
PROPERTY TYPERental - Condominium
SUBDIVISIONSedona On The Blvd
Property Description
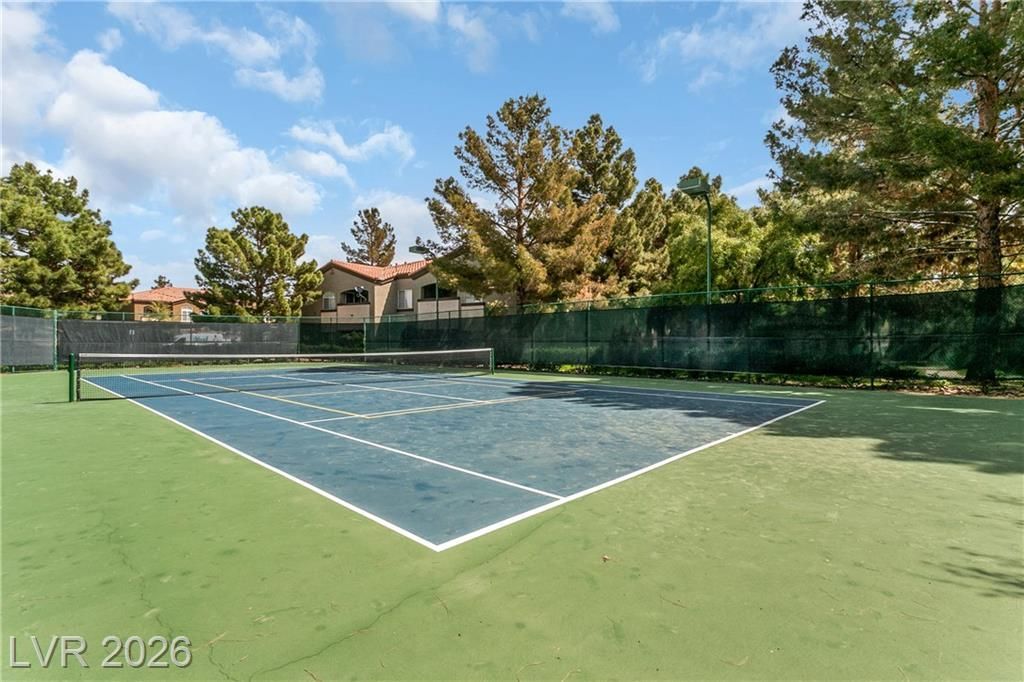
Stunning first?flo?r cond? l????t?d ??nside a highly des??rabl?, guard-gated community on South Las Vegas Boulevard. The move-in ready interior features two-tone paint, custom luxury tile flooring, upgraded ceiling fans, and a cozy gas fireplace in the inviting living room. The fully equipped kitchen boasts stainless steel appliances, a breakfast bar, a separate dining area, and a dedicated laundry room with a full-size washer and dryer.Both spacious bedrooms offer large walk-in closets, while the primary suite includes a private bath complete with an upgraded vanity and an oversized bathtub. Complete with an assigned covered carport and a private balcony, residents enjoy access to premier community amenities including resort-style pools, spas, a fitness center, tennis courts, trails, and a pet park.
Property Features
Property Type: Rental - Condominium
Cooling: Central Air, Electric
Fireplaces: 1
Heating: Central, Gas
Home Style: Two Story
Lot Size: 0.13 Acres
Roof Type: Flat
Stories: 2.0
Year Built: 1996
Amenities
Bedroom on Main Level
Primary Downstairs
Window Treatments
Feature Descriptions
Appliances: Dryer, Dishwasher, Disposal, Gas Range, Refrigerator, Washer/Dryer, Washer/DryerAllInOne, Washer
Association Amenities: Dog Park, Fitness Center, Gated, Pool, Guard, Spa/Hot Tub
Community Features: Pool
Days on Site: 22
Exterior: Frame, Stucco
Fencimg: None
Fireplace: Gas, Living Room
Flooring: Tile
Hot Tub: Yes
Laundry: Gas Dryer Hookup, Main Level
Parcel#: 177-21-113-252
Parking: Assigned, Covered, Guest
Parking Notes: Assigned, Covered, Guest
Pets Allowed: Yes, Negotiable
Pool: Community
Swimming Pool: Yes
Utilities: Cable Available
Window: Blinds
Room Sizes
Kitchen: 8 X 8
Living Room: 10 X 16
Dining Room: 8 X 8
Primary Bathroom: 10 X 10
Bedroom 2: 13 X 12
Primary Bedroom: 14 X 13
Local Schools
High School: Liberty
Middle School: Schofield Jack Lund
Elementary School: Beatty, John R.,Beatty, John R.
Listed By / Shown By
Listed By
Agency Name: Monarch Property Management &
Agency Contact: 702-412-7189
Agent Name: Marcella Quezada

Shown By
Agent Name: The Olguin Group Real Estate
Agent Phone:
Agency Title: Wardley Real Estate

9000 Las Vegas Boulevard, Unit 1024 | MLS# 2805912
This property located at 9000 Las Vegas Boulevard, Unit 1024, Las Vegas, NV 89123 is currently listed for rent with an asking price of $1,400 / Monthly. Search Las Vegas real estate on olguin-group-real-estate.wardleyre.com today.