
BEDS2
BATHS2 full
SQUARE FEET1,070
MLS#2765608
STATUSActive
PROPERTY TYPERental - Condominium
SUBDIVISIONSunset Cliffs
Property Description
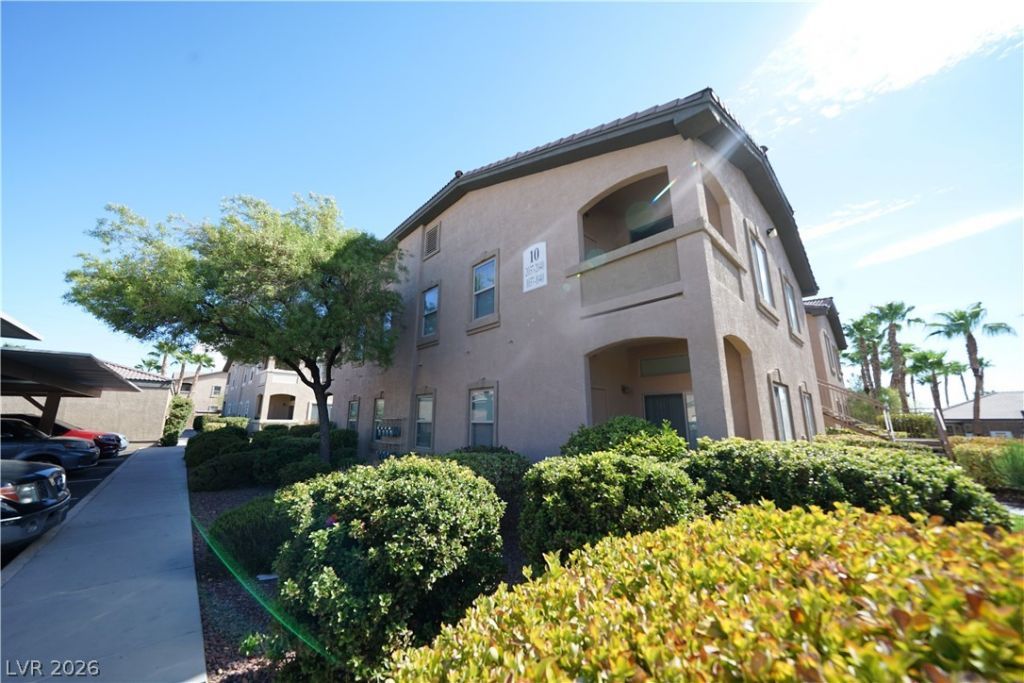
This 2 bed 2 b?th ground fl?or c?nd? un??t ???? l?cated in gated commun??ty ??n the highly desired southwest area right outside of Mountains Edge. This home has a electric fireplace in the living room, granite counters and beautiful wood cabinets with pulls in the kitchen, tile in wet areas and plush carpet throughout This unit is in excellent condition. Primary bedroom is separate from the 2nd bedrooom for privacy and has ceiling fan/light and large mirrored wardrobe closets. The 2nd bedroom also has ceiling fan/light and walk in closet. This unit is located right next to the pool.
Property Features
Property Type: Rental - Condominium
Cooling: Central Air, Electric
Fireplaces: 1
Heating: Central, Gas
Home Style: Two Story
Lot Size: 0.12 Acres
Roof Type: Tile
Stories: 2.0
Year Built: 2006
Amenities
BathroomonMainLevel
Bedroom on Main Level
Ceiling Fan(s)
Full Bath on Main Level
Window Treatments
Feature Descriptions
Appliances: Dryer, Dishwasher, Disposal, Gas Range, Microwave, Refrigerator, Washer/Dryer, Washer/DryerAllInOne, Washer
Association Amenities: Clubhouse, Fitness Center, Gated, Barbecue, Pool, Spa/Hot Tub
Community Features: Pool
Days on Site: 161
Exterior: Frame, Stucco
Fencimg: None
Fireplace: Electric, Living Room
Flooring: Carpet, Ceramic Tile
Hot Tub: Yes
Laundry: Gas Dryer Hookup, Laundry Closet, Main Level
Parcel#: 176-20-511-063
Parking: Assigned, Covered, Guest
Parking Notes: Assigned, Covered, Guest
Pets Allowed: No
Pool: Community
Swimming Pool: Yes
Utilities: Cable Available
Window: Blinds
Room Sizes
Bedroom 2: 10 X 12
Primary Bedroom: 11 X 14
Dining Room: 9 X 9
Living Room: 11 X 14
Local Schools
High School: Sierra Vista High
Middle School: Faiss, Wilbur & Theresa
Elementary School: Snyder, Don and Dee,Snyder, Don and Dee
Listed By / Shown By
Listed By
Agency Name: ADG Realty
Agency Contact: 702-315-6100
Agent Name: April Y. Yoo

Shown By
Agent Name: The Olguin Group Real Estate
Agent Phone:
Agency Title: Wardley Real Estate

8985 S Durango Drive, Unit 1039 | MLS# 2765608
This property located at 8985 S Durango Drive, Unit 1039, Las Vegas, NV 89113 is currently listed for rent with an asking price of $1,595 / Monthly. Search Las Vegas real estate on olguin-group-real-estate.wardleyre.com today.