
BEDS3
BATHS2 full 1 partial
SQUARE FEET1,778
MLS#2785715
STATUSActive
PROPERTY TYPEResidential - Single Family
SUBDIVISIONWineridge Village-Phase 1
Property Description
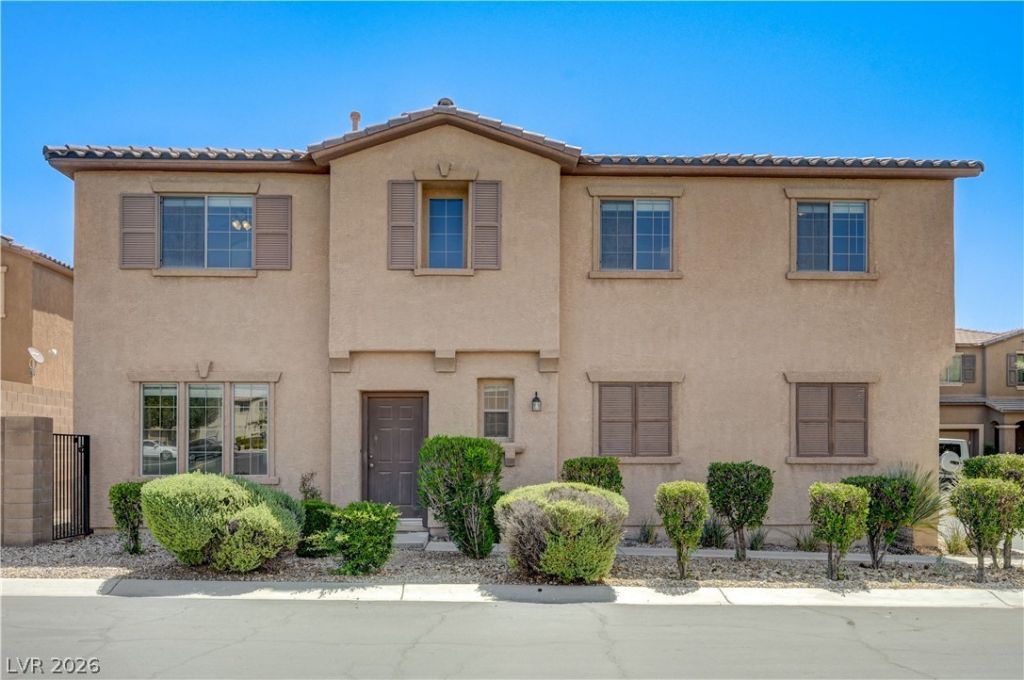
Locat?d In ?? Highl?? D?????r?bl? Gated Community With Po?l and ?layground. This House Features All Title Floor For Easy Cleaning. Granite Counter Top In Kitchen, Shower and Tub in Master Bath, Walk-in Closet. 3 Bedrooms With A Loft Upstairs. Backyard Has A Large Side Yard That Is Ready For Your Own Design. Don't Miss This One!
Property Features
Property Type: Residential - Single Family
Cooling: Central Air, Electric
Fireplaces: 1
Garage: 2 car attached
Heating: Central, Gas
Home Style: Two Story
Lot Size: 0.07 Acres
Roof Type: Tile
Stories: 2.0
Taxes: $2,384
Year Built: 2006
Amenities
BathroomonMainLevel
Ceiling Fan(s)
Window Treatments
Private Yard
Feature Descriptions
Appliances: Dryer, Disposal, Gas Range, Microwave, Refrigerator, Washer
Association Amenities: Gated, Playground, Pool
Community Features: Pool
Days on Site: 94
Fencimg: Block, Back Yard
Fireplace: Family Room, Gas
Flooring: Carpet, Tile
HOA Fee: 120/ Monthly
Laundry: Gas Dryer Hookup, Upper Level
Lot: Desert Landscaping, Landscaped, < 1/4 Acre
Parcel#: 176-20-510-016
Parking: Attached, Garage, Private
Parking Notes: Attached, Garage, Private
Pool: Community
Sewer: Public Sewer
Swimming Pool: Yes
Utilities: Underground Utilities
Water: Public
Window: Blinds
Room Sizes
Loft: 14 X 14
Bedroom 3: 13 X 11
Bedroom 2: 11 X 10
Primary Bedroom: 13 X 13
Local Schools
High School: Sierra Vista High
Middle School: Faiss, Wilbur & Theresa
Elementary School: Snyder, Don and Dee,Snyder, Don and Dee
Listed By / Shown By
Listed By
Agency Name: Top Tier Realty
Agency Contact: 702-586-8588
Agent Name: Yichan Shu

Shown By
Agent Name: The Olguin Group Real Estate
Agent Phone:
Agency Title: Wardley Real Estate

Estimate Your Payment
Estimated Payment
$ 1,892.39 per month $1,573.56 Principal & Interest $198.67 Property Tax $120.17 Homeowner's Insurance
8964 Salvatore Street | MLS# 2785715
This single family home located at 8964 Salvatore Street, Las Vegas, NV 89148 is currently listed for sale with an asking price of $412,000. This property was built in 2006 and has 3 bedrooms and 2 full and 1 partial baths with 1778 sq. ft. Salvatore Street is located in the Wineridge Village-Phase 1 subdivision. Search Wineridge Village-Phase 1 real estate on olguin-group-real-estate.wardleyre.com today.