
BEDS4
BATHS2 full
SQUARE FEET1,728
MLS#2803096
STATUSPending
PROPERTY TYPERental - Single Family
SUBDIVISIONCrystal Spgs R-2 #19
Property Description
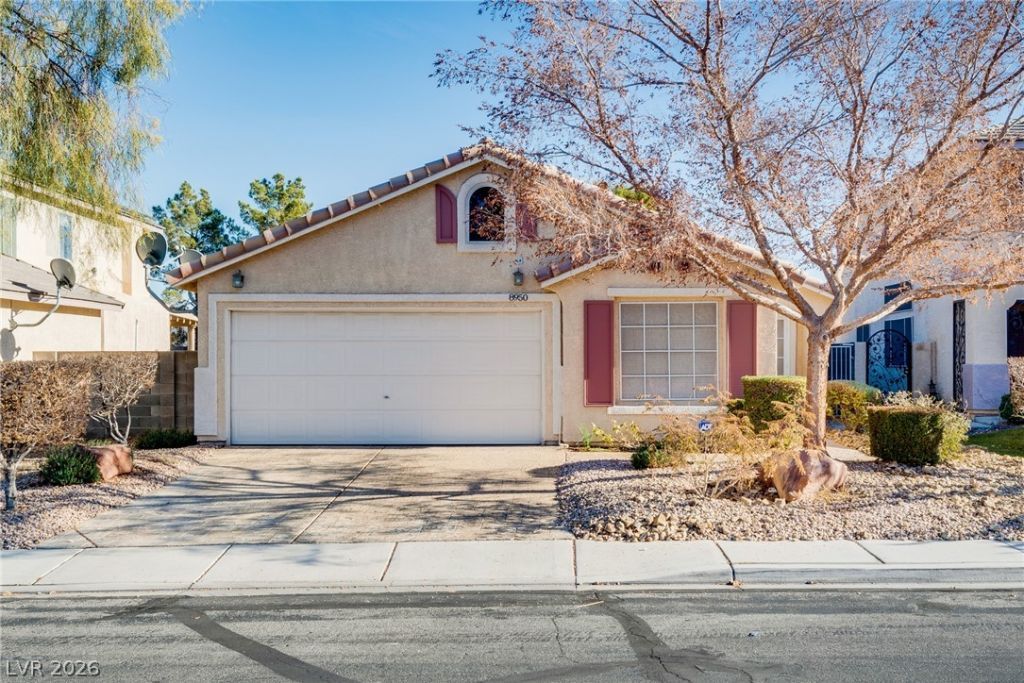
Gorgeous w?ll ma??ntain?d ????ngl? ??t?ry home with upgrades ?nd o??en floorplan in beautiful Crystal Springs subdivision! Upgraded kitchen and granite countertops. Large great room with 4 bedrooms. Walk in closet in primary bedroom, front bedroom with great light perfect for home office. Separate tub and shower in primary and tile bathroom floors. Private backyard with no adjacent back neighbor, paved shady patio. Must see!
Property Features
Property Type: Rental - Single Family
Cooling: Central Air, Electric
Garage: 2 car attached
Heating: Central, Gas
Home Style: One Story
Lot Size: 0.11 Acres
Roof Type: Tile
Stories: 1.0
Year Built: 2000
Amenities
BathroomonMainLevel
Bedroom on Main Level
Ceiling Fan(s)
Full Bath on Main Level
Primary Downstairs
Pot Rack
Window Treatments
Dog Run
Patio
Feature Descriptions
Appliances: Dryer, Dishwasher, Disposal, Gas Range, Microwave, Refrigerator, Washer/Dryer, Washer/DryerAllInOne, Washer
Association Amenities: Basketball Court, Playground, Park, Tennis Court(s)
Days on Site: 36
Exterior: Frame, Stucco
Fencimg: Block, Back Yard
Flooring: Carpet, Tile
Laundry: Gas Dryer Hookup, Main Level, Laundry Room
Lot: Back Yard, Landscaped, No Rear Neighbors
Parcel#: 177-22-116-078
Parking: Attached, Finished Garage, Garage, Garage Door Opener, Inside Entrance, Private
Parking Notes: Attached, Finished Garage, Garage, Garage Door Opener
Patio/Porch: Covered, Patio
Pets Allowed: Yes
Utilities: Cable Available
Window: Blinds
Room Sizes
Dining Room: 12 X 8
Bedroom 4: 10 X 10
Bedroom 3: 10 X 10
Bedroom 2: 15 X 10
Primary Bedroom: 18 X 13
Living Room: 18 X 23
Kitchen: 13 X 13
Local Schools
High School: Silverado
Middle School: Schofield Jack Lund
Elementary School: Beatty, John R.,Beatty, John R.
Listed By / Shown By
Listed By
Agency Name: Insight Property Inc
Agency Contact: 702-202-0066
Agent Name: Christopher P. Hahn

Shown By
Agent Name: The Olguin Group Real Estate
Agent Phone:
Agency Title: Wardley Real Estate

8950 Manalang Road | MLS# 2803096
This property located at 8950 Manalang Road, Las Vegas, NV 89123 is currently listed for rent with an asking price of $2,500 / Monthly. Search Las Vegas real estate on olguin-group-real-estate.wardleyre.com today.