
BEDS3
BATHS2 full 2 partial
SQUARE FEET1,464
MLS#2792579
STATUSActive
PROPERTY TYPEResidential - Single Family
SUBDIVISIONWhitney Heights
Property Description
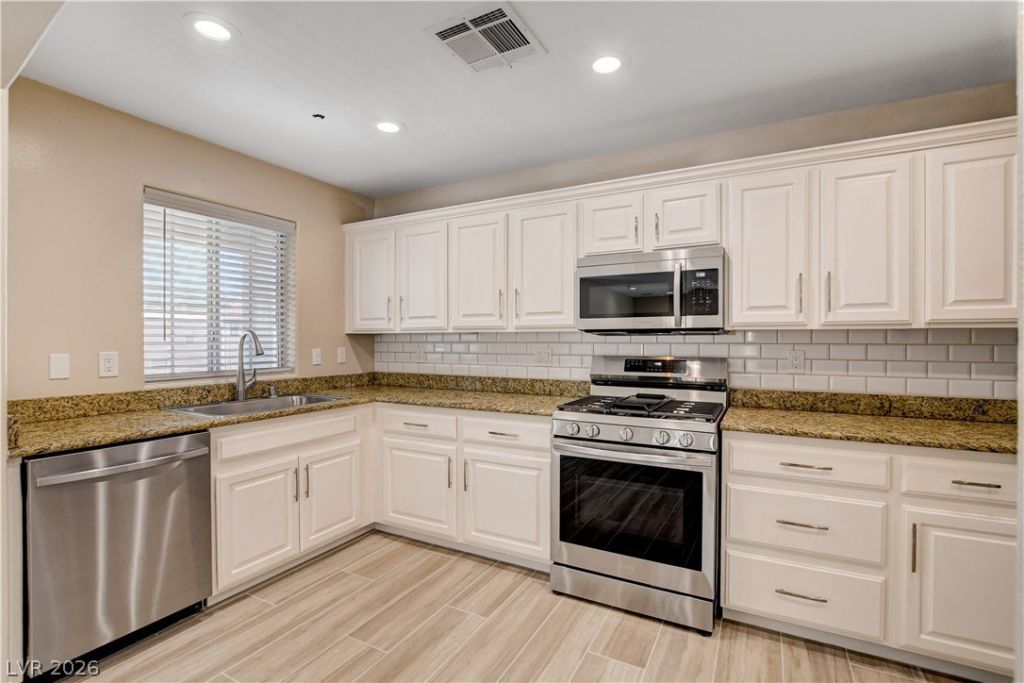
Newly Ren?vat?d Imma??ul?t? ????ngl? Family Home with B?aut??ful Updated Kitchen and Mountain Views from the Balcony 3BR/4BA/2 Car Finished GarageSELLER OFFERING $2500 TOWARDS BUYER CLOSING COSTS!!Stunning Move-in ready home in Centennial Hills featuring 3 bedrooms, 4 bathrooms (2 full, 2 half), mountain views, and a private balcony. Fully updated with new flooring, fresh neutral paint, and modern finishes throughout. Renovations completed recently in June of 2026.Open-concept main level with living space, balcony and upgraded kitchen including granite countertops, stainless steel appliances, backsplash, farmhouse sink, and white cabinetry. All bedrooms are spacious with ceiling fans. Primary suite includes large walk-in closet. Lower-level bedroom offers sliding glass door access to outdoor space and a 1/2 bath connected.Additional features include dual newer A/C units, newer furnace, finished 2-car garage with storage racks, low-maintenance front yard, and private backyard.Close to shopping, dining, schools, and freeway access in desirable Centennial Hills. Key Features: Mountain Views ? Balcony ? Renovated ? Open Concept ? Granite Counters ? Stainless Appliances ? Newer Dual A/C ? 2 Car Finished Garage ? Northwest Las Vegas Upstairs Washer/Dryer and Finished Garage
Property Features
Property Type: Residential - Single Family
Cooling: Central Air, Electric,2 Units
Garage: 2 car attached
Heating: Central, Gas
Home Style: Three Story, Tri-Level
Lot Size: 0.04 Acres
Roof Type: Slate
Stories: 3.0
Taxes: $1,396
Year Built: 2006
Amenities
BathroomonMainLevel
Bedroom on Main Level
Ceiling Fan(s)
HalfBathonMainLevel
Window Treatments
Private Yard
Feature Descriptions
Appliances: Dryer, Dishwasher, ENERGY STAR Qualified Appliances, Gas Cooktop, Disposal, Microwave, Refrigerator, Washer
Days on Site: 66
Fencimg: Back Yard
Flooring: Carpet, Ceramic Tile
HOA Fee: 65/ Monthly
Laundry: Gas Dryer Hookup, Upper Level
Lot: Desert Landscaping, Landscaped, < 1/4 Acre
Parcel#: 125-20-115-093
Parking: Attached, Garage, Private
Parking Notes: Attached, Garage, Private
Sewer: Public Sewer
Water: Public
Window: Blinds, Double Pane Windows, Window Treatments
Room Sizes
Bedroom 3: 10 X 10
Bedroom 2: 10 X 9
Primary Bedroom: 11 X 11
Kitchen: 14 X 13
Local Schools
High School: Centennial
Middle School: Escobedo Edmundo
Elementary School: Darnell, Marshall C,Darnell, Marshall C
Listed By / Shown By
Listed By
Agency Name: United Realty Group
Agency Contact: 702-586-0032
Agent Name: Savannah Ward

Shown By
Agent Name: The Olguin Group Real Estate
Agent Phone:
Agency Title: Wardley Real Estate

Estimate Your Payment
Estimated Payment
$ 1,637.40 per month $1,413.15 Principal & Interest $116.33 Property Tax $107.92 Homeowner's Insurance
8940 Jaquita Avenue | MLS# 2792579
This single family home located at 8940 Jaquita Avenue, Las Vegas, NV 89149 is currently listed for sale with an asking price of $370,000. This property was built in 2006 and has 3 bedrooms and 2 full and 2 partial baths with 1464 sq. ft. Jaquita Avenue is located in the Whitney Heights subdivision. Search Whitney Heights real estate on olguin-group-real-estate.wardleyre.com today.