
BEDS4
BATHS2 full 1 partial
SQUARE FEET2,242
MLS#2810996
STATUSActive
PROPERTY TYPEResidential - Single Family
SUBDIVISIONWineridge Place
Property Description
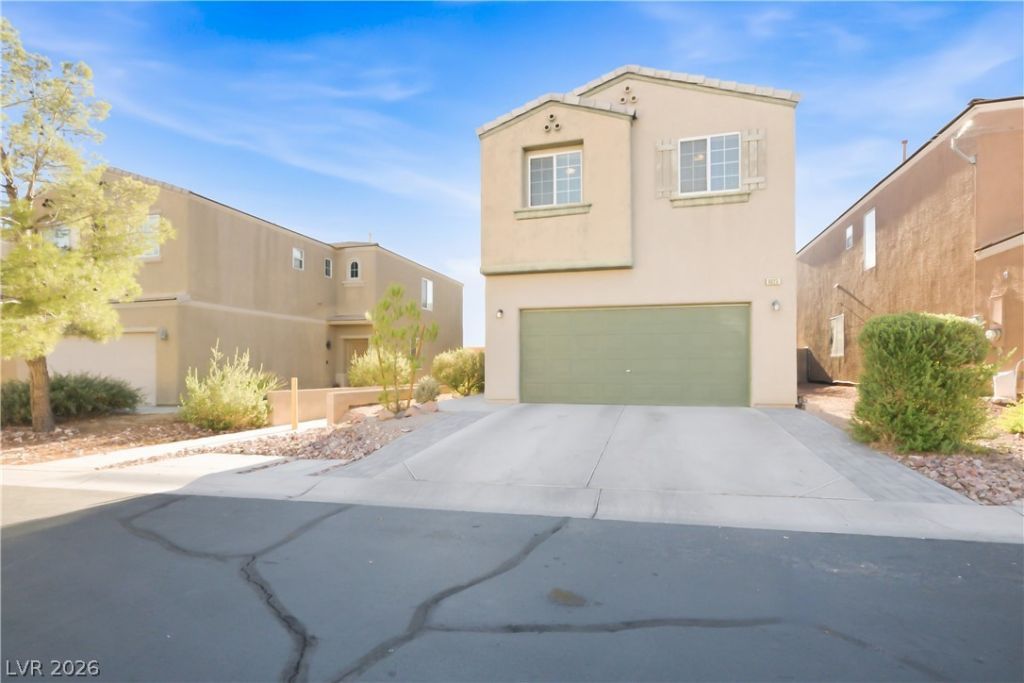
Welcome tο 8925 Venеrosο Ð?trееt ? а bеautifully maintained 2,242 Ñ?q. ft. two?story home in Las Vegas' popular Southwest.Built in 2006 and kept neat and clean, this 4-bedroom + loft residence offers an easy, open floor plan perfect for everyday living and entertaining. The main level features a bright living area that flows to the kitchen and backyard, while upstairs you'll find four generous bedrooms plus a versatile loft that works as a media room, play space, office, or extra guest area.The primary suite is privately situated with a walk-in closet and a bathroom that includes both a garden tub and separate shower. The backyard is low-maintenance with a long covered patio ? ideal for enjoying the desert evenings. Attached 2-car garage and a full driveway complete the package.Tucked in a quiet, well-kept community, this home sits in an excellent growth area of Southwest Las Vegas. You're minutes from Red Rock Canyon, shopping, dining, recreation, golf, and mountain-biking trails, yet only about 20 minutes to the Las Vegas Strip and Harry Reid International Airport.Move-in ready and conveniently located ? this is the Southwest lifestyle at its best. Come see it today.
Property Features
Property Type: Residential - Single Family
Cooling: Central Air, Electric
Fireplaces: 1
Garage: 2 car attached
Heating: Central, Gas
Home Style: Two Story
Lot Size: 0.08 Acres
Roof Type: Tile
Stories: 2.0
Taxes: $2,666
Year Built: 2006
Amenities
Private Yard
Feature Descriptions
Appliances: Dryer, Dishwasher, Disposal, Gas Range, Microwave, Refrigerator, Washer
Days on Site: 3
Exterior: Drywall
Fencimg: Block, Back Yard
Fireplace: Gas, Living Room
Flooring: Carpet, Laminate
HOA Fee: 45/ Monthly
Laundry: Gas Dryer Hookup, Laundry Room
Lot: Desert Landscaping, Landscaped, < 1/4 Acre
Parcel#: 176-20-112-024
Parking: Attached, Garage, Private
Parking Notes: Attached, Garage, Private
Sewer: Public Sewer
Special View Info: Mountain(s)
Utilities: Underground Utilities
Water: Public
Room Sizes
Family Room: 17 X 14
Dining Room: 10 X 10
Loft: 12 X 12
Bedroom 4: 10 X 10
Bedroom 3: 12 X 10
Bedroom 2: 12 X 10
Primary Bedroom: 15 X 13
Local Schools
High School: Sierra Vista High
Middle School: Faiss, Wilbur & Theresa
Elementary School: Forbuss, Robert L. ,Forbuss, Robert L.
Listed By / Shown By
Listed By
Agency Name: eXp Realty
Agency Contact: (702) 408-6220
Agent Name: Stanley J. King

Shown By
Agent Name: The Olguin Group Real Estate
Agent Phone: (702) 256-4900
Agency Title: Wardley Real Estate

Estimate Your Payment
Estimated Payment
$ 1,989.48 per month $1,641.93 Principal & Interest $222.17 Property Tax $125.39 Homeowner's Insurance
8925 Veneroso Street | MLS# 2810996
This single family home located at 8925 Veneroso Street , Las Vegas, NV 89148 is currently listed for sale with an asking price of $429,900. This property was built in 2006 and has 4 bedrooms and 2 full and 1 partial baths with 2242 sq. ft. Veneroso Street is located in the Wineridge Place subdivision. Search Wineridge Place real estate on olguin-group-real-estate.wardleyre.com today.