
BEDS4
BATHS3 full
SQUARE FEET2,160
MLS#2774923
STATUSActive
PROPERTY TYPEResidential - Single Family
SUBDIVISIONMaravilla At Mountains Edge Amd
Property Description
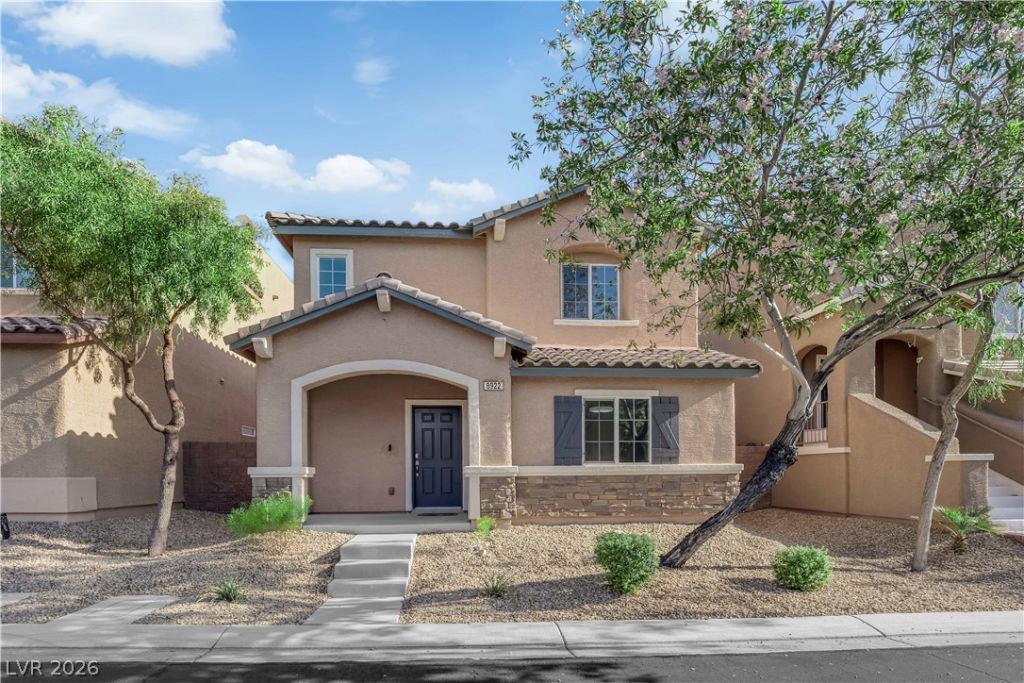
HUGE PRIC?? AD??UST???????! ???E ONLY AVAI???A??LE HOME IN THE COMMUNITY WITH THIS FLOORPLAN! 2-story home in the highly sought-after Mountain's Edge master-planned community*4 Bedrooms* 1 Bed Downstairs with Full Bath?perfect for guests or multi-generational living*Spacious layout with 3 Full Bathrooms and an Open-Concept design ideal for everyday living and entertaining*Upgraded kitchen with Custom Granite Countertops and Backsplash* Large Island*Upgraded Sink and Faucet*Enjoy brand-new Luxury Flooring and Tile in main areas, plus new carpet throughout the bedrooms*Additional highlights include a Tankless Water Heater (installed last year), Kinetico Water Softener*Extended driveway with extra parking next to the garage*Finished Backyard with Pavers and Mature Landscaping*Exterior painted 3 years ago* Located in a vibrant Community with Parks, Trails, and Social Activities?must-see!
Property Features
Property Type: Residential - Single Family
Cooling: Central Air, Electric
Garage: 2 car attached
Heating: Central, Gas
Home Style: Two Story
Lot Size: 0.06 Acres
Roof Type: Composition, Shingle, Tile
Stories: 2.0
Taxes: $2,494
Year Built: 2013
Amenities
BathroomonMainLevel
Ceiling Fan(s)
Full Bath on Main Level
Window Treatments
Porch
Private Yard
Feature Descriptions
Appliances: Dryer, Dishwasher, Disposal, Gas Range, Microwave, Refrigerator, Water Purifier, Washer
Days on Site: 119
Exterior: Block, Stucco
Fencimg: Block, Full
Flooring: Carpet, Luxury Vinyl Plank, Tile
HOA Fee: 135/ Quarterly
Laundry: Gas Dryer Hookup, Laundry Closet, Upper Level
Lot: Desert Landscaping, Landscaped, < 1/4 Acre
Parcel#: 176-29-611-102
Parking: Assigned, Attached, Garage, Garage Door Opener, Guest, Open, Private, One Space
Parking Notes: Assigned, Attached, Garage, Garage Door Opener, Guest,
Patio/Porch: Porch
Sewer: Public Sewer
Utilities: Underground Utilities
Water: Public
Window: Blinds, Low-Emissivity Windows
Room Sizes
Family Room: 18 X 16
Dining Room: 12 X 7
Bedroom 3: 12 X 13
Bedroom 2: 13 X 14
Primary Bedroom: 22 X 23
Local Schools
High School: Desert Oasis
Middle School: Gunderson, Barry & June
Elementary School: Thompson, Tyrone,Thompson, Tyrone
Listed By / Shown By
Listed By
Agency Name: Realty ONE Group, Inc
Agency Contact: vallfields@hotmail.com
Agent Name: Valentina Fields

Shown By
Agent Name: The Olguin Group Real Estate
Agent Phone:
Agency Title: Wardley Real Estate

Estimate Your Payment
Estimated Payment
$ 2,078.33 per month $1,737.79 Principal & Interest $207.83 Property Tax $132.71 Homeowner's Insurance
8922 Harmony Hall Avenue | MLS# 2774923
This single family home located at 8922 Harmony Hall Avenue, Las Vegas, NV 89178 is currently listed for sale with an asking price of $454,998. This property was built in 2013 and has 4 bedrooms and 3 full baths with 2160 sq. ft. Harmony Hall Avenue is located in the Maravilla At Mountains Edge Amd subdivision. Search Maravilla At Mountains Edge Amd real estate on olguin-group-real-estate.wardleyre.com today.