
BEDS3
BATHS3 full
SQUARE FEET2,419
MLS#2796302
STATUSActive
PROPERTY TYPEResidential - Single Family
SUBDIVISIONFoothills Cntry Club Amd
Property Description
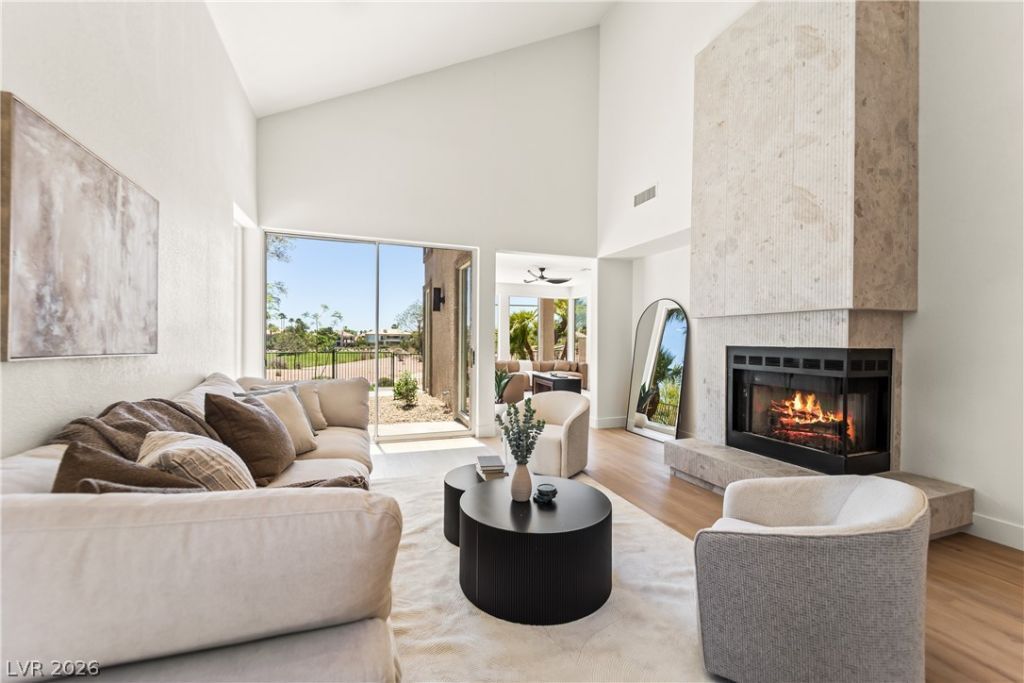
Country Club Liv??ng on th? golf c?ur??? f?r und?r ? million! Canyon Gate w?s ??ust named the best community to live in as reported by the Las Vegas Review Journal. Beautifully renovated 3-bedroom, 3-bath home situated along the golf course in guard-gated Canyon Gate Country Club near Summerlin. The interior has been extensively and thoughtfully updated with luxury custom finishes, including luxury vinyl plank flooring, custom-tiled bathrooms, designer fireplaces, and new floor-to-ceiling windows that provide abundant natural light and expansive golf course views. Additional improvements include new HVAC equipment and a new wrought-iron fence. This move-in-ready property offers modern finishes, quality craftsmanship, and a desirable golf course setting.
Property Features
Property Type: Residential - Single Family
Cooling: Central Air, Electric
Fireplaces: 2
Garage: 2 car attached
Heating: Central, Gas
Home Style: Two Story
Lot Size: 0.14 Acres
Roof Type: Tile
Stories: 2.0
Taxes: $3,793
Year Built: 1989
Amenities
BathroomonMainLevel
Bedroom on Main Level
None
Private Yard
Sprinkler/Irrigation
Feature Descriptions
Appliances: Dryer, Dishwasher, Gas Cooktop, Disposal, Microwave, Refrigerator, Washer
Association Amenities: Country Club, Clubhouse, Fitness Center, Golf Course, Gated, Guard, Security
Days on Site: 49
Fencimg: Back Yard, Wrought Iron
Fireplace: Gas, Living Room, Primary Bedroom
Flooring: Luxury Vinyl Plank
HOA Fee: 352/ Monthly
Laundry: Gas Dryer Hookup, Main Level, Laundry Room
Lot: Drip Irrigation/Bubblers, Desert Landscaping, Landscaped, Synthetic Grass, < 1/4 Acre
Parcel#: 163-05-315-015
Parking: Attached, Epoxy Flooring, Garage, Private
Parking Notes: Attached, Epoxy Flooring, Garage, Private
Sewer: Public Sewer
Special View Info: Golf Course, Lake
Utilities: Underground Utilities
Water: Public
Room Sizes
Bedroom 3: 13 X 11
Bedroom 2: 14 X 12
Primary Bedroom: 21 X 17
Local Schools
High School: Bonanza
Middle School: Johnson Walter
Elementary School: Ober, D'Vorre & Hal,Ober, D'Vorre & Hal
Listed By / Shown By
Listed By
Agency Name: JMG Real Estate
Agency Contact: (702) 308-0058
Agent Name: Vance D. Randall

Shown By
Agent Name: The Olguin Group Real Estate
Agent Phone:
Agency Title: Wardley Real Estate

Estimate Your Payment
Estimated Payment
$ 4,135.19 per month $3,548.15 Principal & Interest $316.08 Property Tax $270.96 Homeowner's Insurance
8921 Diamond Falls Drive | MLS# 2796302
This single family home located at 8921 Diamond Falls Drive, Las Vegas, NV 89117 is currently listed for sale with an asking price of $929,000. This property was built in 1989 and has 3 bedrooms and 3 full baths with 2419 sq. ft. Diamond Falls Drive is located in the Foothills Cntry Club Amd subdivision. Search Foothills Cntry Club Amd real estate on olguin-group-real-estate.wardleyre.com today.