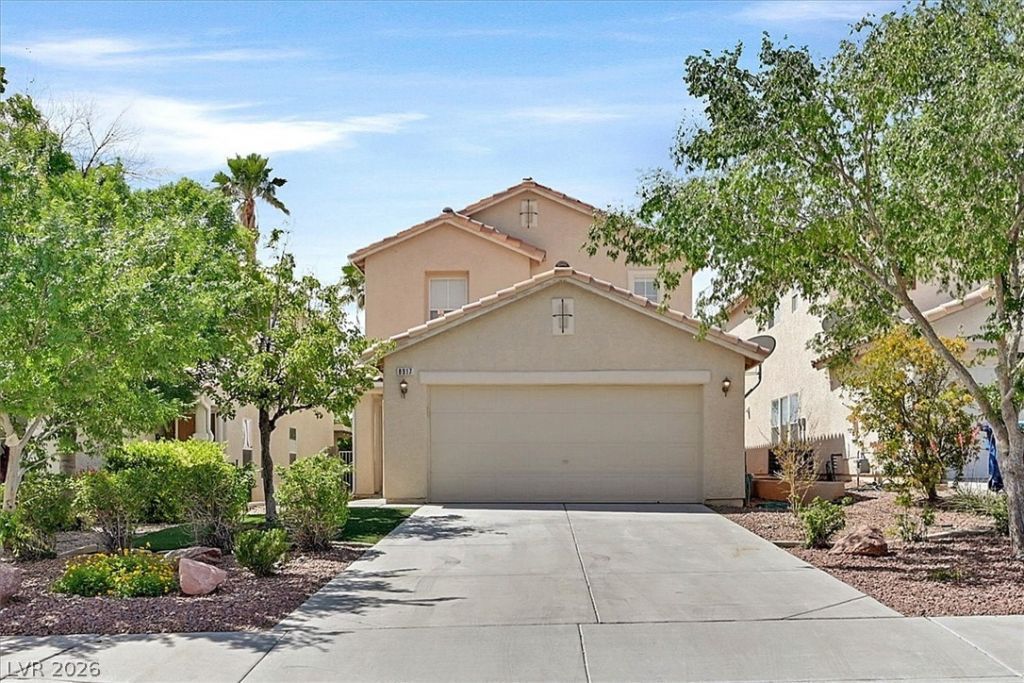

BEDS3
BATHS2 full 1 partial
SQUARE FEET1,725
MLS#2776366
STATUSPending
PROPERTY TYPEResidential - Single Family
SUBDIVISIONGoldrush 5 A
Property Description
Gorgeous thr?e b?droom d?t???h?d ??n ?xtremely desirabl? cul?de-sac. This turn-key home benefits from features such as an oversized driveway with ample parking, LVP flooring throughout , modern kitchen featuring sleek quartz countertops and stainless steel appliances. Major systems?including the AC unit, furnace and hot water heater?are all less than 5 years old. Low maintenance rear yard with covered patio with no rear neighbors. Ideally located within close proximity to popular restaurants, grocery stores, parks, and offering quick access to the 215 and US-95 freeways. This is an absolute must see home !!
Property Features
Property Type: Residential - Single Family
Cooling: Central Air, Electric
Fireplaces: 1
Garage: 2 car attached
Heating: Central, Electric, Gas
Home Style: Two Story
Lot Size: 0.08 Acres
Roof Type: Pitched, Tile
Stories: 2.0
Taxes: $2,223
Year Built: 2003
Amenities
BathroomonMainLevel
Ceiling Fan(s)
HalfBathonMainLevel
Window Treatments
Patio
Feature Descriptions
Appliances: Dryer, Dishwasher, Disposal, Gas Range, Refrigerator, Washer
Days on Site: 123
Fencimg: Block, Back Yard
Fireplace: Family Room, Gas
Flooring: Laminate
HOA Fee: 80/ Monthly
Laundry: Gas Dryer Hookup, Laundry Room, Upper Level
Lot: Cul-De-Sac, Desert Landscaping, Landscaped, Synthetic Grass, < 1/4 Acre
Parcel#: 138-08-114-020
Parking: Attached, Garage, Garage Door Opener, Private
Parking Notes: Attached, Garage, Garage Door Opener, Private
Patio/Porch: Covered, Patio
Sewer: Public Sewer
Utilities: Underground Utilities
Water: Public
Window: Blinds, Double Pane Windows
Room Sizes
Bedroom 3: 11 X 9
Bedroom 2: 9 X 12
Primary Bedroom: 15 X 13
Dining Room: 10 X 12
Living Room: 13 X 15
Family Room: 13 X 15
Local Schools
High School: Centennial
Middle School: Molasky I
Elementary School: Garehime, Edith,Garehime, Edith
Listed By / Shown By
Listed By
Agency Name: BHHS Nevada Properties
Agency Contact: (702) 690-1788
Agent Name: Ashley Elmore

Shown By
Agent Name: The Olguin Group Real Estate
Agent Phone:
Agency Title: Wardley Real Estate

Estimate Your Payment
Estimated Payment
$ 1,829.65 per month $1,527.73 Principal & Interest $185.25 Property Tax $116.67 Homeowner's Insurance
8917 Perfect Diamond Court | MLS# 2776366
This single family home located at 8917 Perfect Diamond Court, Las Vegas, NV 89129 is currently listed for sale with an asking price of $400,000. This property was built in 2003 and has 3 bedrooms and 2 full and 1 partial baths with 1725 sq. ft. Perfect Diamond Court is located in the Goldrush 5 A subdivision. Search Goldrush 5 A real estate on olguin-group-real-estate.wardleyre.com today.