
BEDS4
BATHS3 full
SQUARE FEET2,468
MLS#2687955
STATUSActive
PROPERTY TYPEResidential - Single Family
SUBDIVISIONVerona At Lake Las Vegas
Property Description
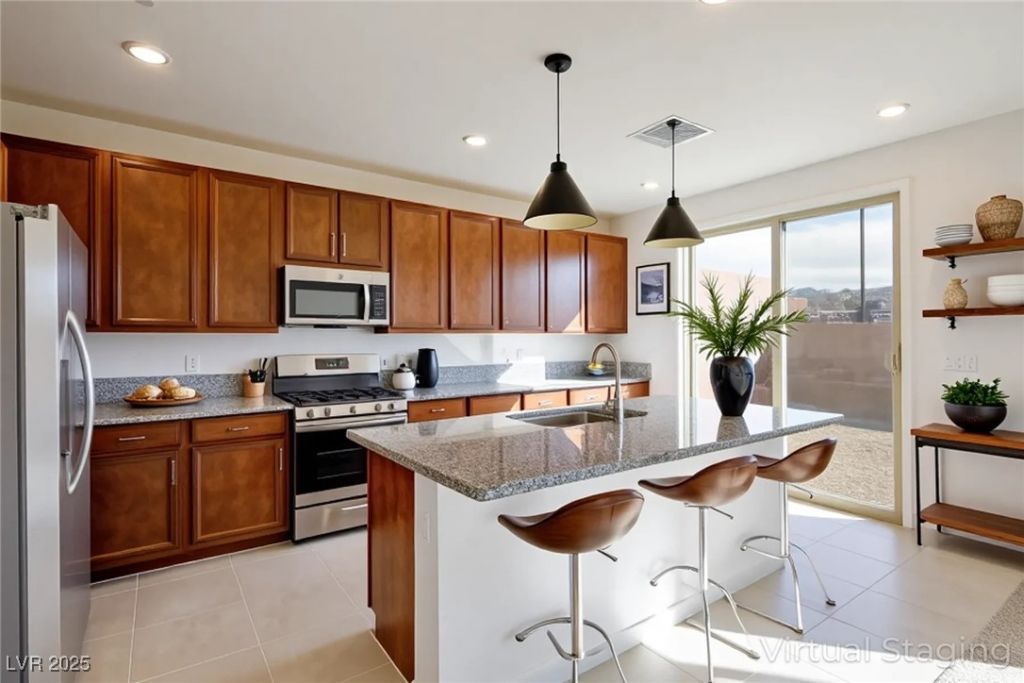
Locat?d in th? heart ?f ??r???t??g??ous **Lake Las V?ga??**, 89 Via Franello offers refined resort-style living surrounded by scenic mountains, waterfront dining, boutique shopping, golf, trails and outdoor recreation. This 2024-built home blends modern comfort with an elevated Henderson lifestyle just minutes from everyday conveniences, the Las Vegas Strip and Harry Reid International Airport.The spacious floor plan features 4 bedrooms, 3 full bathrooms, a loft and a 2-car garage. A downstairs bedroom with full bath creates flexibility for guests, multigenerational living or a private office. The open living areas include a formal dining space, granite countertops, stainless steel appliances and abundant natural light. Upstairs, the primary suite offers a walk-in closet, dual sinks, separate shower and soaking tub. A beautiful opportunity to enjoy luxury living in one of Henderson's most desirable resort-style communities.
Property Features
Property Type: Residential - Single Family
Cooling: Central Air, Electric
Garage: 2 car attached
Heating: Central, Gas
Home Style: Two Story
Lot Size: 0.12 Acres
Roof Type: Tile
Stories: 2.0
Taxes: $1,773
Year Built: 2024
Amenities
Bedroom on Main Level
Ceiling Fan(s)
Primary Downstairs
Window Treatments
Private Yard
Sprinkler/Irrigation
Feature Descriptions
Appliances: Built-In Gas Oven, Dishwasher, Disposal, Gas Range, Microwave, Refrigerator, Water Heater
Association Amenities: Basketball Court, Country Club, Clubhouse, Park
Days on Site: 446
Fencimg: Block, Back Yard
Flooring: Carpet, Tile
HOA Fee: 153/ Monthly
Laundry: Gas Dryer Hookup, Main Level, Laundry Room
Lot: Drip Irrigation/Bubblers, Desert Landscaping, Landscaped, < 1/4 Acre
Parcel#: 160-26-413-064
Parking: Attached, Garage, Private, Guest
Parking Notes: Attached, Garage, Private, Guest
Sewer: Public Sewer
Utilities: Underground Utilities
Water: Public
Window: Blinds, Double Pane Windows, Insulated Windows, Window Treatments
Room Sizes
Living Room: 18 X 10
Bedroom 4: 11 X 13
Bedroom 3: 11 X 13
Bedroom 2: 12 X 13
Primary Bedroom: 18 X 14
Local Schools
High School: Basic Academy
Middle School: Brown B. Mahlon
Elementary School: Josh, Stevens,Josh, Stevens
Listed By / Shown By
Listed By
Agency Name: BHHS Nevada Properties
Agency Contact: (702) 927-8866
Agent Name: Jennifer Minucci

Shown By
Agent Name: The Olguin Group Real Estate
Agent Phone:
Agency Title: Wardley Real Estate

Estimate Your Payment
Estimated Payment
$ 2,326.57 per month $2,024.24 Principal & Interest $147.75 Property Tax $154.58 Homeowner's Insurance
89 Via Franello | MLS# 2687955
This single family home located at 89 Via Franello, Henderson, NV 89011 is currently listed for sale with an asking price of $530,000. This property was built in 2024 and has 4 bedrooms and 3 full baths with 2468 sq. ft. Via Franello is located in the Verona At Lake Las Vegas subdivision. Search Verona At Lake Las Vegas real estate on olguin-group-real-estate.wardleyre.com today.