
BEDS3
BATHS2 full
SQUARE FEET1,544
MLS#2805848
STATUSActive
PROPERTY TYPEResidential - Single Family
SUBDIVISIONValley View Meadows
Property Description
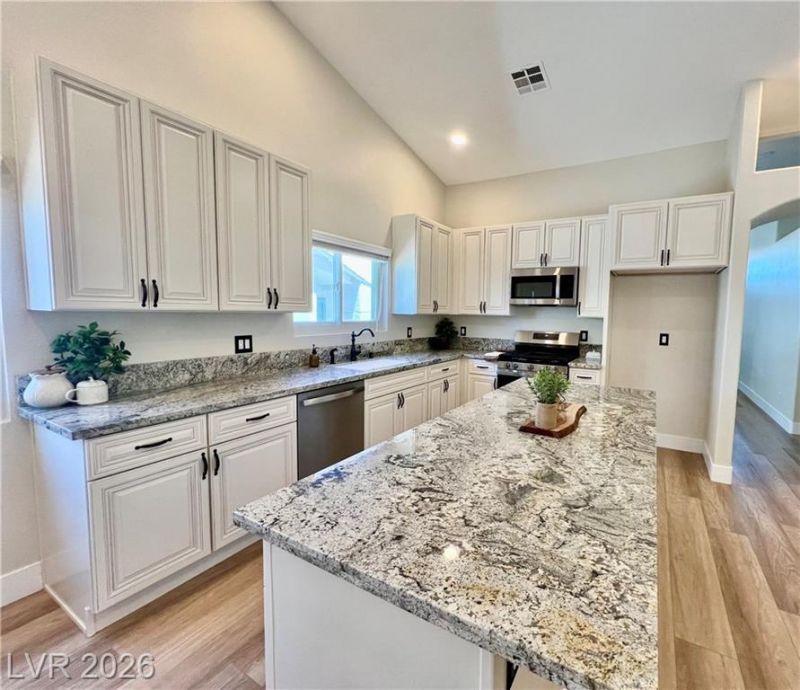
Beautifull?? ren?vated ????ngl????t?ry home featuring 3 bedro?ms ?nd 2 bathrooms! This move-in-ready property showcases numerous upgrades, including Andersen windows and sliding glass door, custom window coverings, a whole-home water filtration system, newer A/C unit, and water heater. The private backyard offers a covered patio and dedicated dog run, perfect for relaxing or entertaining. Inside, you'll find brand-new upgraded cabinetry, stunning granite countertops, new carpet, luxury vinyl plank flooring, modern lighting and ceiling fans, stainless steel appliances, updated sinks and faucets, and fresh interior and exterior paint. With low HOA dues and countless improvements throughout, this exceptional home combines comfort, style, and value. Welcome home!
Property Features
Property Type: Residential - Single Family
Cooling: Central Air, Electric
Fireplaces: 1
Garage: 2 car attached
Heating: Central, Gas
Home Style: One Story
Lot Size: 0.13 Acres
Roof Type: Pitched, Tile
Stories: 1.0
Taxes: $1,627
Year Built: 1998
Amenities
BathroomonMainLevel
Bedroom on Main Level
Ceiling Fan(s)
Full Bath on Main Level
Handicap Access
Primary Downstairs
Pot Rack
Window Treatments
Programmable Thermostat
Barbecue
Dog Run
Handicap Accessible
Patio
Private Yard
Awning(s)
Sprinkler/Irrigation
Feature Descriptions
Accessibility: Accessibility Features
Appliances: Dishwasher, ENERGY STAR Qualified Appliances, Disposal, Gas Range, Gas Water Heater, Microwave, Water Softener Owned, Water Heater
Days on Site: 25
Exterior: Frame, Stucco
Fencimg: Block, Full
Fireplace: Gas, Glass Doors, Living Room
Flooring: Carpet, Luxury Vinyl Plank
HOA Fee: 30/ Monthly
Laundry: Gas Dryer Hookup, Main Level, Laundry Room
Lot: Drip Irrigation/Bubblers, Desert Landscaping, Sprinklers In Front, Landscaped, Rocks, Sprinklers Timer, < 1/4 Acre
Parcel#: 179-21-212-006..
Parking: Attached, Finished Garage, Garage, Garage Door Opener, Inside Entrance, Open, Private, Storage, Workshop in Garage
Parking Notes: Attached, Finished Garage, Garage, Garage Door Opener
Patio/Porch: Covered, Patio
Sewer: Public Sewer
Special View Info: City, Mountain(s), Strip View
Utilities: Underground Utilities
Water: Public
Window: Blinds, Double Pane Windows, Insulated Windows, Low-Emissivity Windows, Window Treatments
Room Sizes
Living Room: 30 X 32
Kitchen: 24 X 20
Family Room: 25 X 20
Dining Room: 22 X 20
Bedroom 3: 16 X 16
Bedroom 2: 16 X 16
Primary Bathroom: 16 X 14
Primary Bedroom: 20 X 20
Local Schools
High School: Basic Academy
Middle School: Brown B. Mahlon
Elementary School: Morrow, Sue H.,Morrow, Sue H.
Listed By / Shown By
Listed By
Agency Name: Orange Realty Group LLC
Agency Contact: 702-617-0000
Agent Name: Justin J. Zagar

Shown By
Agent Name: The Olguin Group Real Estate
Agent Phone:
Agency Title: Wardley Real Estate

Estimate Your Payment
Estimated Payment
$ 1,915.64 per month $1,653.77 Principal & Interest $135.58 Property Tax $126.29 Homeowner's Insurance
889 Cozy Valley Street Street | MLS# 2805848
This single family home located at 889 Cozy Valley Street Street, Henderson, NV 89015 is currently listed for sale with an asking price of $432,999. This property was built in 1998 and has 3 bedrooms and 2 full baths with 1544 sq. ft. Cozy Valley Street Street is located in the Valley View Meadows subdivision. Search Valley View Meadows real estate on olguin-group-real-estate.wardleyre.com today.