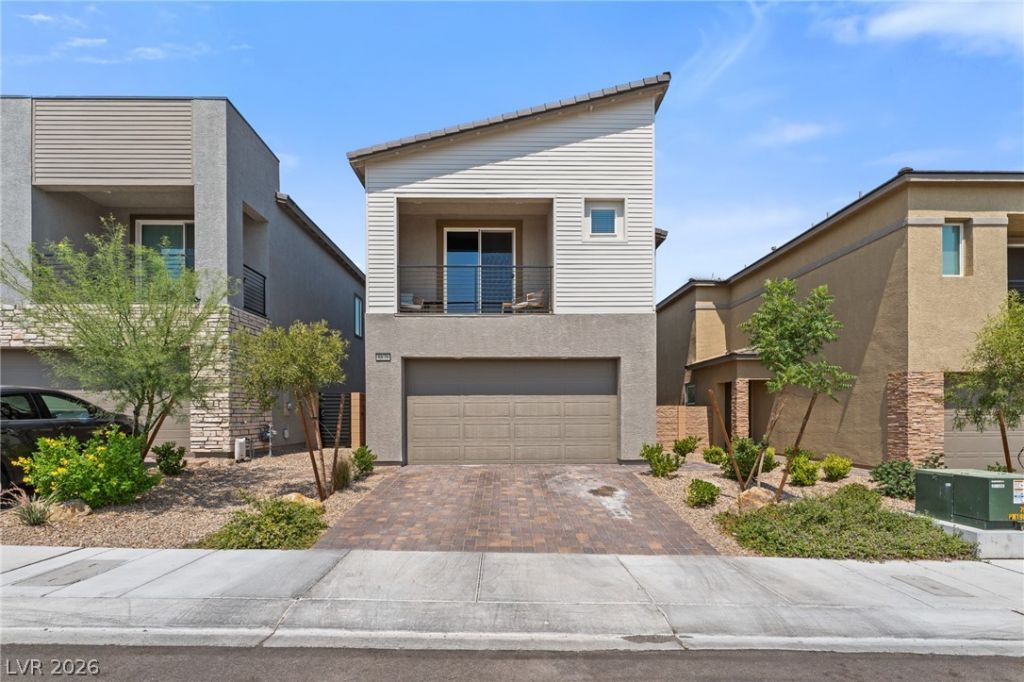

BEDS3
BATHS2 full 1 partial
SQUARE FEET1,623
MLS#2795026
STATUSActive
PROPERTY TYPEResidential - Single Family
SUBDIVISIONSkye Canyon Parcel 202
Property Description
This mov?-??n read?? g?m ?ff?r?? u??graded floors throughout the f??rst fl?or and a spacious, open layout perfect for modern living. Built in 2002, the home feels nearly new and is ideally located just a 5-minute walk to the nearby park. With three comfortable bedrooms, two full baths, and a convenient half bath, it's a perfect fit for anyone seeking a low-maintenance style in a community with various amenities.
Property Features
Property Type: Residential - Single Family
Cooling: Central Air, Electric
Garage: 2 car attached
Heating: Central, Gas
Home Style: Two Story
Lot Size: 0.08 Acres
Roof Type: Pitched, Tile
Stories: 2.0
Taxes: $4,635
Year Built: 2022
Amenities
BathroomonMainLevel
HalfBathonMainLevel
Window Treatments
Balcony
Patio
Feature Descriptions
Appliances: Dryer, Dishwasher, Disposal, Gas Range, Washer
Association Amenities: Gated, Park
Days on Site: 63
Fencimg: None
Flooring: Carpet, Ceramic Tile, Tile
HOA Fee: 280/ Quarterly
Laundry: Gas Dryer Hookup, Laundry Room, Upper Level
Lot: Desert Landscaping, Landscaped, Synthetic Grass, < 1/4 Acre
Parcel#: 125-07-116-010
Parking: Attached, Garage, Private
Parking Notes: Attached, Garage, Private
Patio/Porch: Balcony, Covered, Patio
Sewer: Public Sewer
Utilities: Underground Utilities
Water: Public
Window: Blinds
Room Sizes
Dining Room: 11 X 8
Bedroom 3: 11 X 11
Bedroom 2: 12 X 11
Primary Bedroom: 16 X 13
Local Schools
High School: Arbor View
Middle School: Escobedo Edmundo
Elementary School: Divich, Kenneth,Divich, Kenneth
Listed By / Shown By
Listed By
Agency Name: Signature Real Estate Group
Agency Contact: (702) 625-3770
Agent Name: Andree Stojanovic

Shown By
Agent Name: The Olguin Group Real Estate
Agent Phone:
Agency Title: Wardley Real Estate

Estimate Your Payment
Estimated Payment
$ 2,215.64 per month $1,699.60 Principal & Interest $386.25 Property Tax $129.79 Homeowner's Insurance
8879 Roadrunner Ravine Street | MLS# 2795026
This single family home located at 8879 Roadrunner Ravine Street, Las Vegas, NV 89166 is currently listed for sale with an asking price of $445,000. This property was built in 2022 and has 3 bedrooms and 2 full and 1 partial baths with 1623 sq. ft. Roadrunner Ravine Street is located in the Skye Canyon Parcel 202 subdivision. Search Skye Canyon Parcel 202 real estate on olguin-group-real-estate.wardleyre.com today.