
BEDS6
BATHS4 full
SQUARE FEET3,036
MLS#2808637
STATUSActive
PROPERTY TYPEResidential - Single Family
SUBDIVISIONClearwater Cove By Pinnacle Homes
Property Description
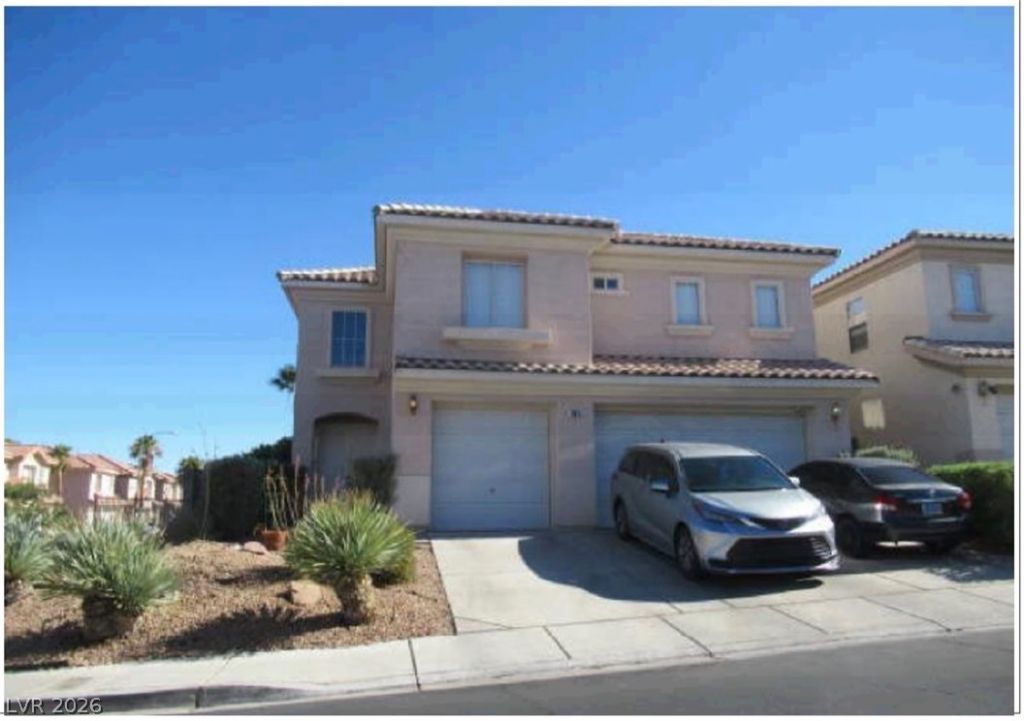
Great Lo??at??on! L????t?d ??n ? premier gated commun??ty ??n Spring Valley, Las Vegas, this home is just minutes from major freeways, parks, and shopping centers.Spanning 3,036 sq. ft., this spacious property features: 6 Bedrooms & 4 Bathrooms 3-Car Garage on a premium corner lot Downstairs bedroom and full bathroom ? ideal for guests or multi-generational living Granite countertops and a huge formal living roomPerfect for a growing or large family! Great deal!
Property Features
Property Type: Residential - Single Family
Cooling: Central Air, Electric,2 Units
Fireplaces: 1
Garage: 3 car attached
Heating: Central, Gas
Home Style: Two Story
Lot Size: 0.15 Acres
Roof Type: Tile
Stories: 2.0
Taxes: $3,556
Year Built: 2001
Amenities
BathroomonMainLevel
Bedroom on Main Level
Ceiling Fan(s)
Window Treatments
Private Yard
Feature Descriptions
Appliances: Built-In Gas Oven, Dryer, Dishwasher, Disposal, Gas Range, Microwave, Refrigerator, Washer
Association Amenities: Gated
Days on Site: 15
Exterior: Block, Stucco
Fencimg: Block, Back Yard
Fireplace: Family Room, Gas
Flooring: Carpet, Laminate, Tile
HOA Fee: 70/ Monthly
Laundry: Gas Dryer Hookup, Laundry Room, Upper Level
Lot: Desert Landscaping, Sprinklers In Front, Landscaped, < 1/4 Acre
Parcel#: 163-17-719-061
Parking: Attached, Garage, Private
Parking Notes: Attached, Garage, Private
Sewer: Public Sewer
Utilities: Underground Utilities
Water: Public
Window: Blinds
Room Sizes
Family Room: 16 X 16
Dining Room: 16 X 11
Living Room: 20 X 13
Den: 13 X 12
Kitchen: 12 X 10
Bedroom 6: 13 X 12
Bedroom 5: 12 X 11
Bedroom 4: 13 X 12
Bedroom 3: 14 X 13
Bedroom 2: 14 X 13
Primary Bedroom: 20 X 18
Local Schools
High School: Spring Valley HS
Middle School: Lawrence
Elementary School: Bendorf, Patricia A.,Bendorf, Patricia A
Listed By / Shown By
Listed By
Agency Name: City Villa Realty & Management
Agency Contact: 702-222-0576
Agent Name: Shaojun Peng

Shown By
Agent Name: The Olguin Group Real Estate
Agent Phone:
Agency Title: Wardley Real Estate

Estimate Your Payment
Estimated Payment
$ 2,754.70 per month $2,283.95 Principal & Interest $296.33 Property Tax $174.42 Homeowner's Insurance
8875 Sanibel Shore Avenue | MLS# 2808637
This single family home located at 8875 Sanibel Shore Avenue, Las Vegas, NV 89147 is currently listed for sale with an asking price of $598,000. This property was built in 2001 and has 6 bedrooms and 4 full baths with 3036 sq. ft. Sanibel Shore Avenue is located in the Clearwater Cove By Pinnacle Homes subdivision. Search Clearwater Cove By Pinnacle Homes real estate on olguin-group-real-estate.wardleyre.com today.