
BEDS4
BATHS2 full 1 partial
SQUARE FEET1,942
MLS#2812893
STATUSActive
PROPERTY TYPEResidential - Single Family
SUBDIVISIONMaryland Twilight
Property Description
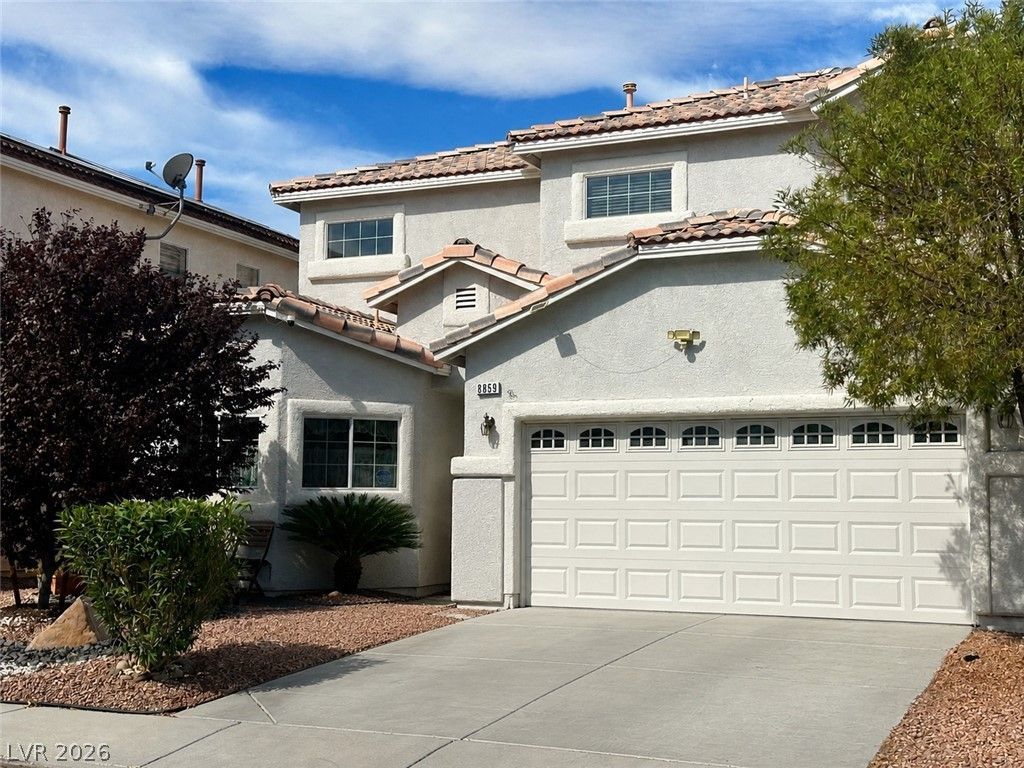
This iÑ? a grеat 2-Ñ?tοrÑ? Ñ?Ñ?nglе-family home that feаtureÑ? 4 Bedrooms and 2 1/2 Baths with the rare Primary Suite downstairs!! This home provides 1,942 square feet of functional living space, Vaulted Ceilings and a spacious loft upstairs. The kitchen is bright and open and all appliances are included. The Outdoor living space is highlighted by a private pool, providing a perfect setting for warm afternoons. The exterior features also include a patio and gazebo, offering dedicated spaces for quiet relaxation or outdoor hosting with no neighbors behind.
Property Features
Property Type: Residential - Single Family
Cooling: Central Air, Electric
Garage: 2 car attached
Heating: Central, Gas
Home Style: Two Story
Lot Size: 0.09 Acres
Roof Type: Pitched, Tile
Stories: 2.0
Taxes: $2,836
Year Built: 2005
Amenities
BathroomonMainLevel
Bedroom on Main Level
Ceiling Fan(s)
Full Bath on Main Level
Primary Downstairs
Window Treatments
Patio
Private Yard
Sprinkler/Irrigation
Feature Descriptions
Appliances: Dishwasher, Disposal, Gas Range, Microwave, Refrigerator
Fencimg: Block, Back Yard
Flooring: Carpet, Tile
HOA Fee: 78/ Monthly
Laundry: Gas Dryer Hookup, Laundry Room, Upper Level
Lot: Drip Irrigation/Bubblers, Desert Landscaping, Landscaped, Trees, < 1/4 Acre
Parcel#: 177-15-816-036
Parking: Attached, Garage, Garage Door Opener, Inside Entrance, Private
Parking Notes: Attached, Garage, Garage Door Opener, Inside Entrance
Patio/Porch: Patio
Pool: In Ground, Private
Sewer: Public Sewer
Swimming Pool: Yes
Utilities: Cable Available, Underground Utilities
Water: Public
Window: Blinds, Double Pane Windows
Room Sizes
Loft: 12 X 12
Dining Room: 12 X 9
Bedroom 4: 14 X 12
Bedroom 3: 11 X 10
Bedroom 2: 14 X 13
Primary Bedroom: 14 X 13
Great Room: 19 X 12
Local Schools
High School: Silverado
Middle School: Schofield Jack Lund
Elementary School: Beatty, John R.,Beatty, John R.
Listed By / Shown By
Listed By
Agency Name: Signature Real Estate Group
Agency Contact: (702) 301-1991
Agent Name: Melanie Wolfe

Shown By
Agent Name: The Olguin Group Real Estate
Agent Phone:
Agency Title: Wardley Real Estate

Estimate Your Payment
Estimated Payment
$ 2,291.83 per month $1,909.66 Principal & Interest $236.33 Property Tax $145.83 Homeowner's Insurance
8859 Keywood Street | MLS# 2812893
This single family home located at 8859 Keywood Street , Las Vegas, NV 89123 is currently listed for sale with an asking price of $500,000. This property was built in 2005 and has 4 bedrooms and 2 full and 1 partial baths with 1942 sq. ft. Keywood Street is located in the Maryland Twilight subdivision. Search Maryland Twilight real estate on olguin-group-real-estate.wardleyre.com today.